
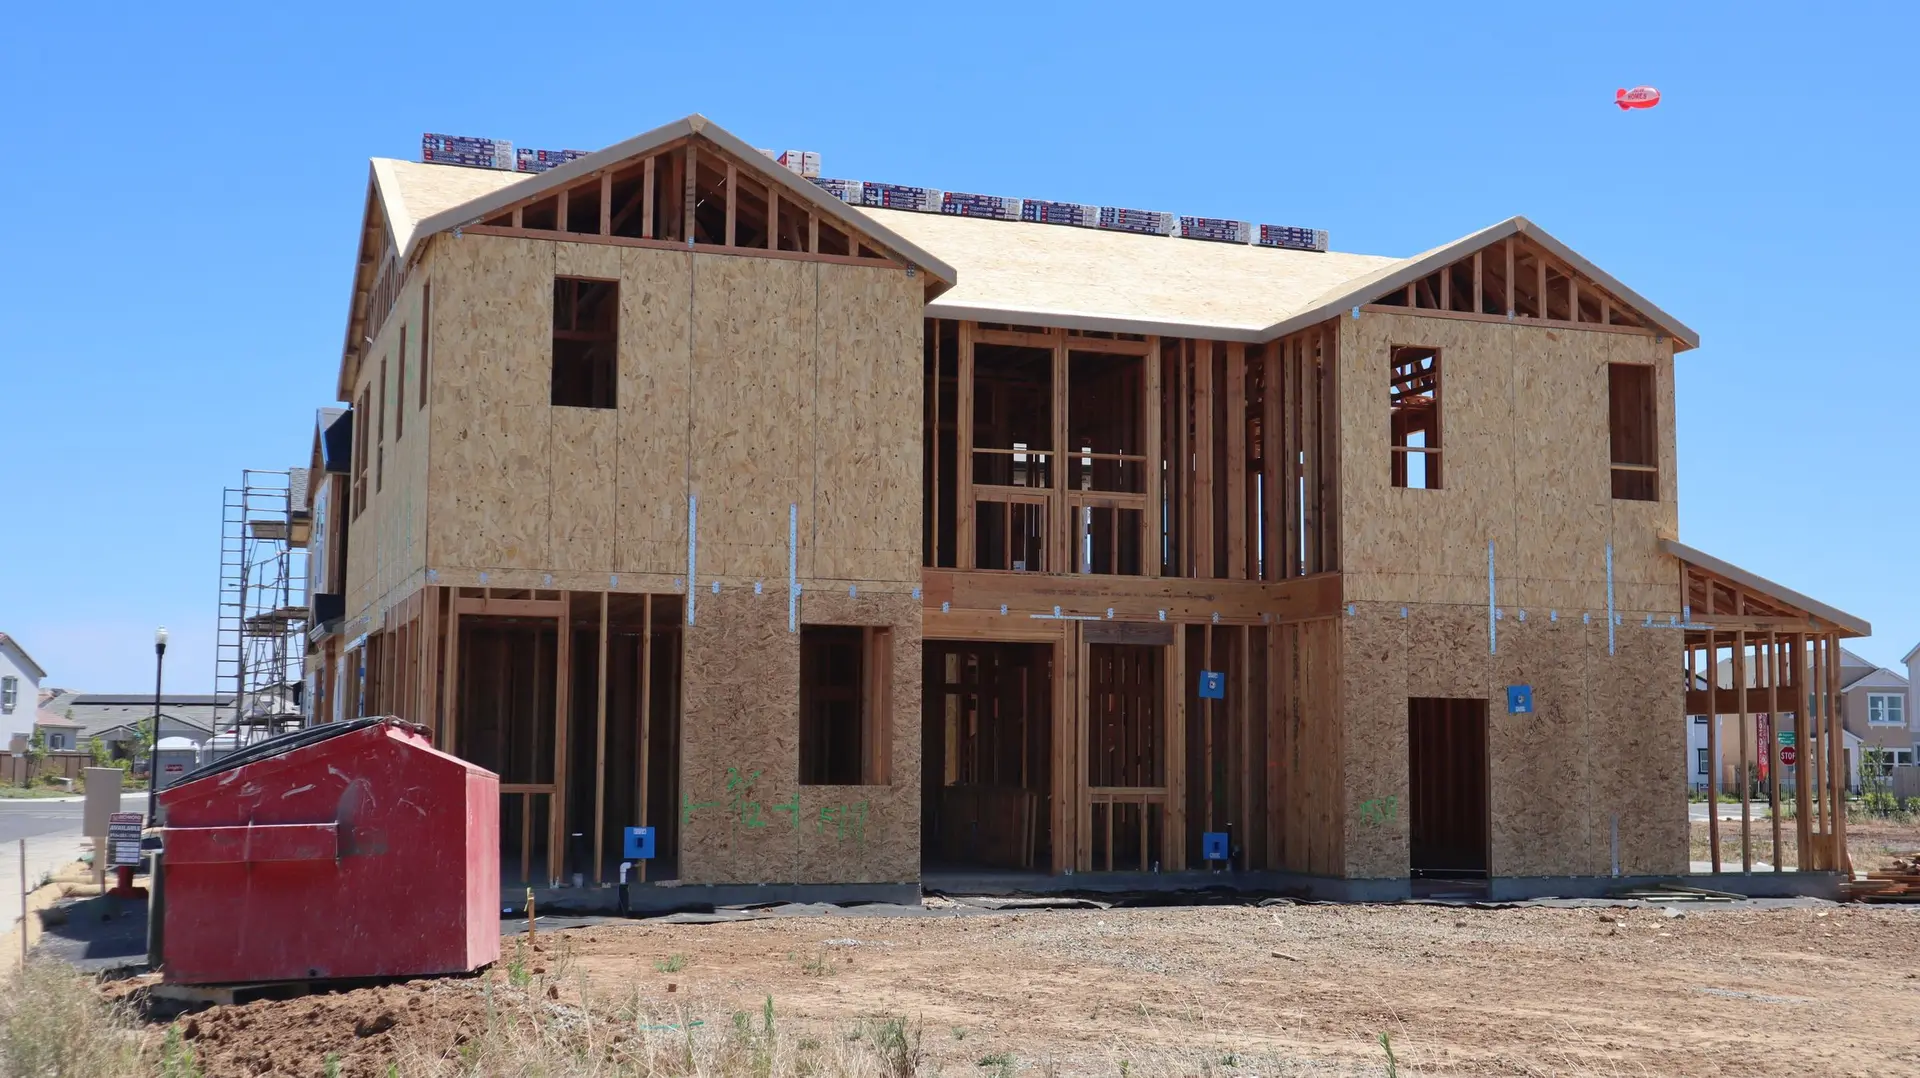
Room Additions and Second Stories in Van Nuys
Room additions and second stories in Van Nuys, with moisture control under the floor and roof drainage worked out before the first footing is dug.
Moisture rises from the ground as well as falling from the sky, and the floor of a new Van Nuys room has to answer to both. A vapor barrier under the slab or a covered ground surface in the crawl space keeps soil moisture away from the flooring above. Over a rebuilt foundation or a new addition footing, the barrier goes in before concrete or framing buries it for good.
Under the floor
A new slab sits on compacted fill with a layer of gravel and a vapor retarder between the soil and the concrete. The retarder joints are lapped and taped, and the edges turn up at the footing so moisture cannot creep around them. If the addition has a raised floor, the crawl space gets a ground cover and ventilation openings sized to code. Plumbing penetrations through the barrier are wrapped before the pour. Those steps are inspected before concrete arrives, because afterward nobody can see them.
Where roof water ends up
The new roof adds area, and every added square foot sends water somewhere. Gutters collect it, leaders carry it down, and the outlets discharge away from the foundation. On a flat lot, a buried drain line may be needed to move that water off the site, so the line is planned with the footing layout. Where a neighboring lot sits close, the discharge is aimed within the property line. Downspout locations are marked on the plans so the roofer and the grader work from one drawing.
About our Room Additions serviceEverything we build in Van Nuys
Room Additions in Van Nuys: questions
A larger plan needs a larger footing layout, a bigger roof and more drainage, so the choice affects more than rooms. The foundation is poured once, which makes the rebuild a convenient time to decide. We lay out the base and expanded versions with the footing, roof and drainage differences listed so you can compare them.
The engineer checks whether the existing footings, the ground-floor walls and the ties between them can carry a second level. Reinforcement can include widened footings, plywood shear panels and steel straps. Those steps come first, and framing for the new level starts after the inspector has approved them.
A room added at the back or side goes up with you still living in the rest of the house, with a dust wall between you and the work. A second story means lifting the roof, which leaves the house open overhead, so living elsewhere for that stretch is the sensible plan. Temporary covering protects the rooms below.
Room Additions in other cities
More we build in Van Nuys
What are you building in Van Nuys?
Tell us about the property and what you have in mind. We reply with a written next step.