
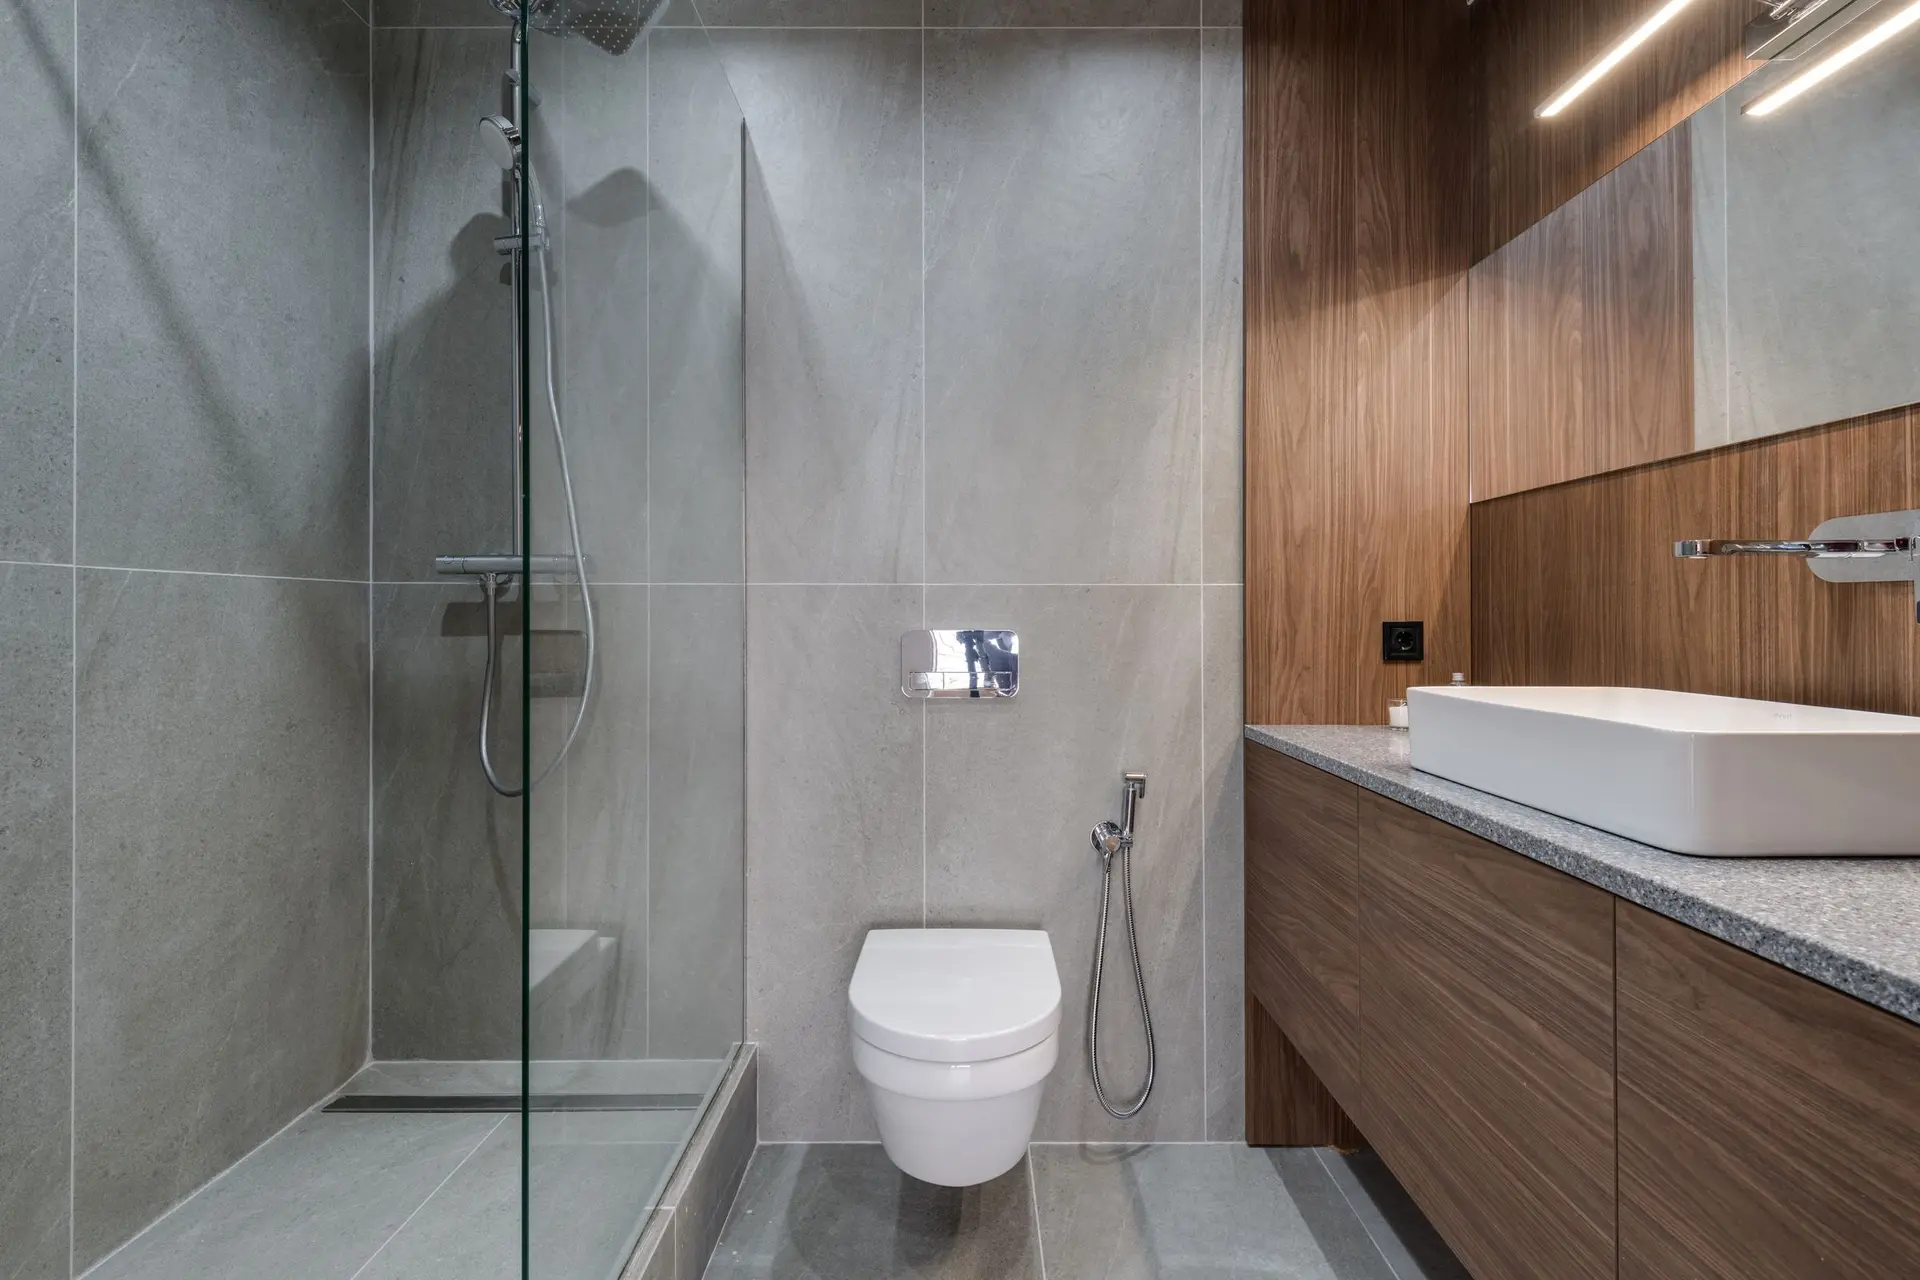
Bathroom remodeling built to last
A bath is mostly hidden work: the waterproofing, the drain slope, the vent fan. We get those right first, then make the room look the way you want.
Planning a bath in a new house
When a house is rebuilt, the bathrooms can be laid out from scratch: a curbless shower, a wider door, blocking in the walls for grab bars later. Adding these on paper costs very little, so we ask about them before the plans are final.
Waterproofing comes first
Tile is not waterproof on its own. Under it goes a membrane that wraps the shower walls and floor and runs to the drain. We install it, test it with water before tile goes on, and only then set the finish.
Air, light and fixtures
An exhaust fan matched to the room and vented to the outside keeps moisture out of the walls. We plan the lighting, the outlets and the fixture locations together, so the vanity, mirror and shower valve all land where you want them.
Bathroom Remodeling: questions
Yes. A curbless shower needs the floor framing lowered or a sloped mortar bed planned in, which is easiest in a rebuild or a full bathroom gut.
When the walls are open, we inspect the supply and drain lines and replace any that are aged or damaged. The decision and its cost are written into the scope.
Pick tile rated for floors where it goes on the floor, and keep grout lines and slip resistance in mind for showers. We bring samples to the site visit if you like.
Plan your bathroom
Tell us which bathroom and what you want changed. We set up a visit to measure and look behind the tile.