
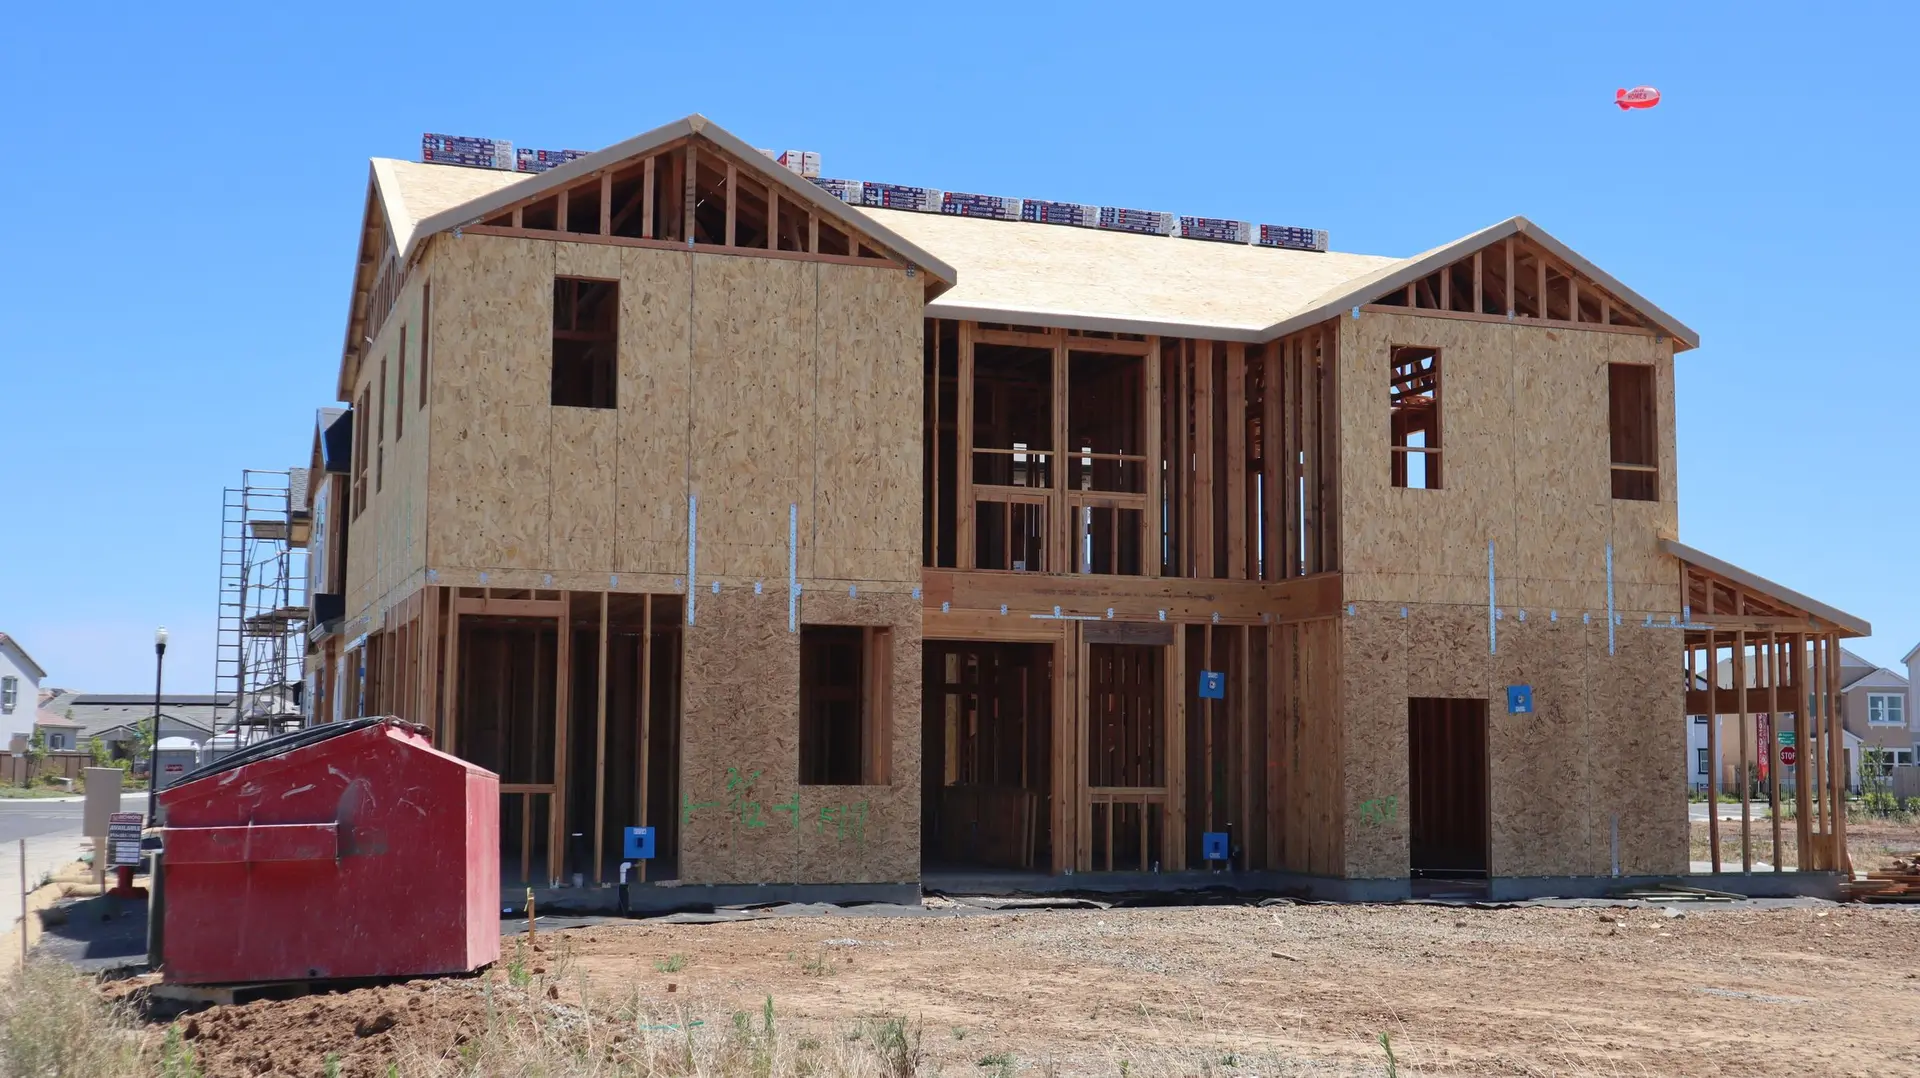
Room Additions in Valley Village
Home additions in Valley Village drawn for LADBS plan check: structure, energy forms and alarms on the sheets, each correction answered on its own sheet.
The California energy code holds an addition to the standards for new rooms, so the LADBS plan checker reviewing a Valley Village addition reads its insulation, windows and heating equipment as closely as its framing. Structure gets the same attention: how new roof and floor loads reach the ground, and how the new walls resist sideways force. We cross-check every sheet against the others before submittal, so a beam size or a window dimension reads the same everywhere it appears.
What the set has to show
The site plan places the addition against the property lines and the existing house. Floor and framing plans show the new rooms, the beams and the connection to the old structure. Structural calculations back each beam, post and footing. Energy compliance forms list the insulation, glazing and equipment for the new space. Smoke and carbon monoxide alarm locations are marked for the new bedroom and the hallway outside it. Because Valley Village lies inside Los Angeles city limits, its building permits come from LADBS, which reviews the set and inspects the work.
Answering a correction list
Plan check can take more than one pass. A correction list names each item and the sheet it concerns. We answer every item in a written response, revise the sheets that item affects, cloud the changes so the checker can find them, and resubmit. A comment that alters structure, such as a deeper footing or an added hold-down, also changes the scope and the quote, and you see that change in writing before approving it. Once every item is cleared, the permit is issued and inspections follow the order of the work.
About our Room Additions serviceEverything we build in Valley Village
Room Additions in Valley Village: questions
Yes, if the lot allows it. Floor area limits, setbacks and height caps set the ceiling on size, and plan check measures the drawings against them. Drawing the larger version during the rebuild means one foundation, one frame and one permit for the final house. We show the base plan and the larger plan together with what each one changes.
That depends on what the engineer finds when checking the existing footings, walls and roof framing against the new loads. Footings may be enlarged, plywood shear walls and hold-downs added on the ground floor, and connections strapped between levels. LADBS reviews those details in plan check, and an inspector sees them in place before the upper floor is framed.
For a ground-level room, the house can stay occupied with the work area sealed off and the connecting wall left closed until late in the job. A second story opens the roof, so arranging to be away for that stage makes sense. Any planned shutoff of water, power or gas is put on the schedule ahead of time.
Room Additions in other cities
More we build in Valley Village
What are you building in Valley Village?
Tell us about the property and what you have in mind. We reply with a written next step.