
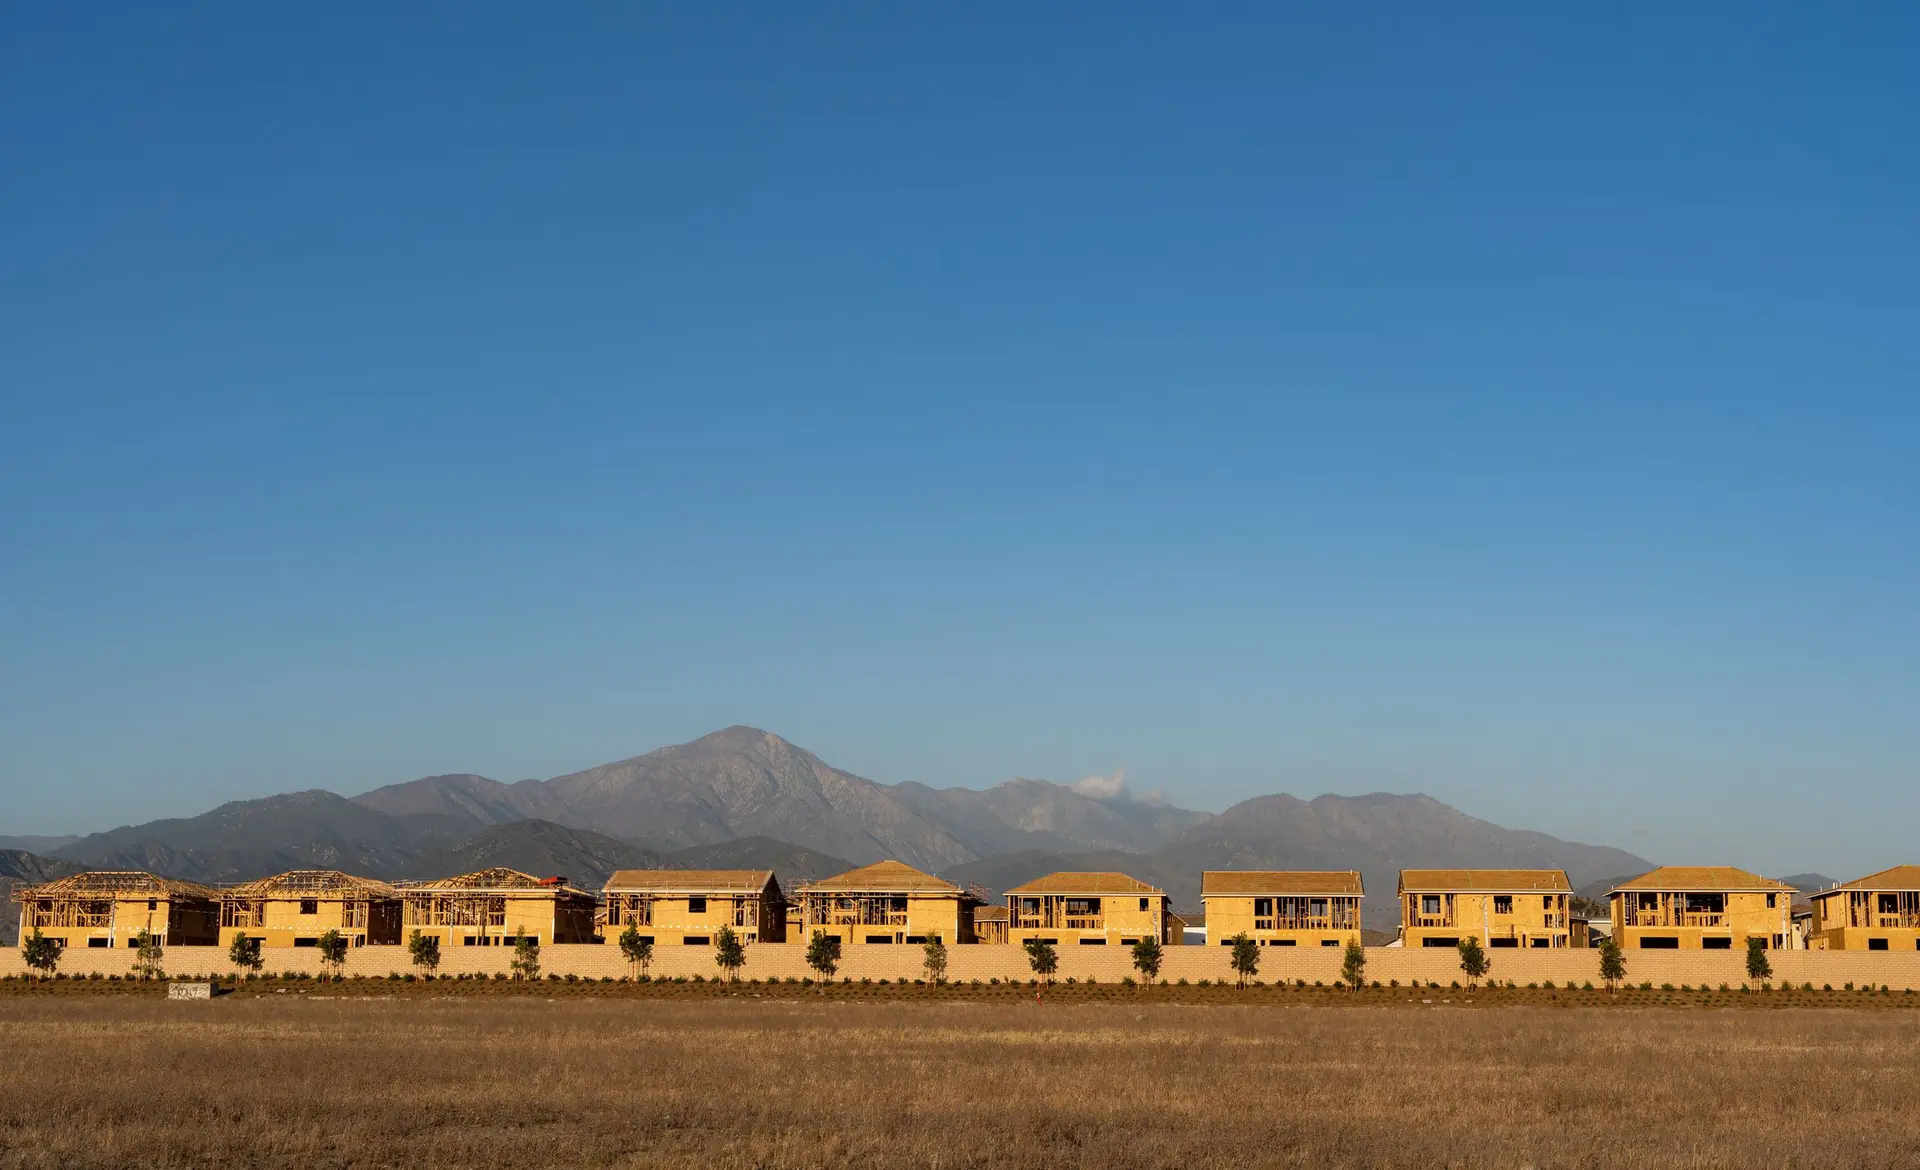
Licensed rebuild builder, Pacific Palisades
Fire rebuilds from cleared lot to move-in
When the house is gone, the work starts at the slab. We assess what is left, write the scope, bring in the engineer, file the permits and build your home back, stage by stage.
Our base is Pacific Palisades. Our map is two counties.
We take rebuilds, new homes and every other service on this site in 103 cities across Los Angeles County and Ventura County.
Rebuilding comes first, and the rest follows
Fire rebuilds, new houses and structural work lead what we do. Every other trade a finished home needs is here too, so one builder carries the project from foundation to the last coat of paint.
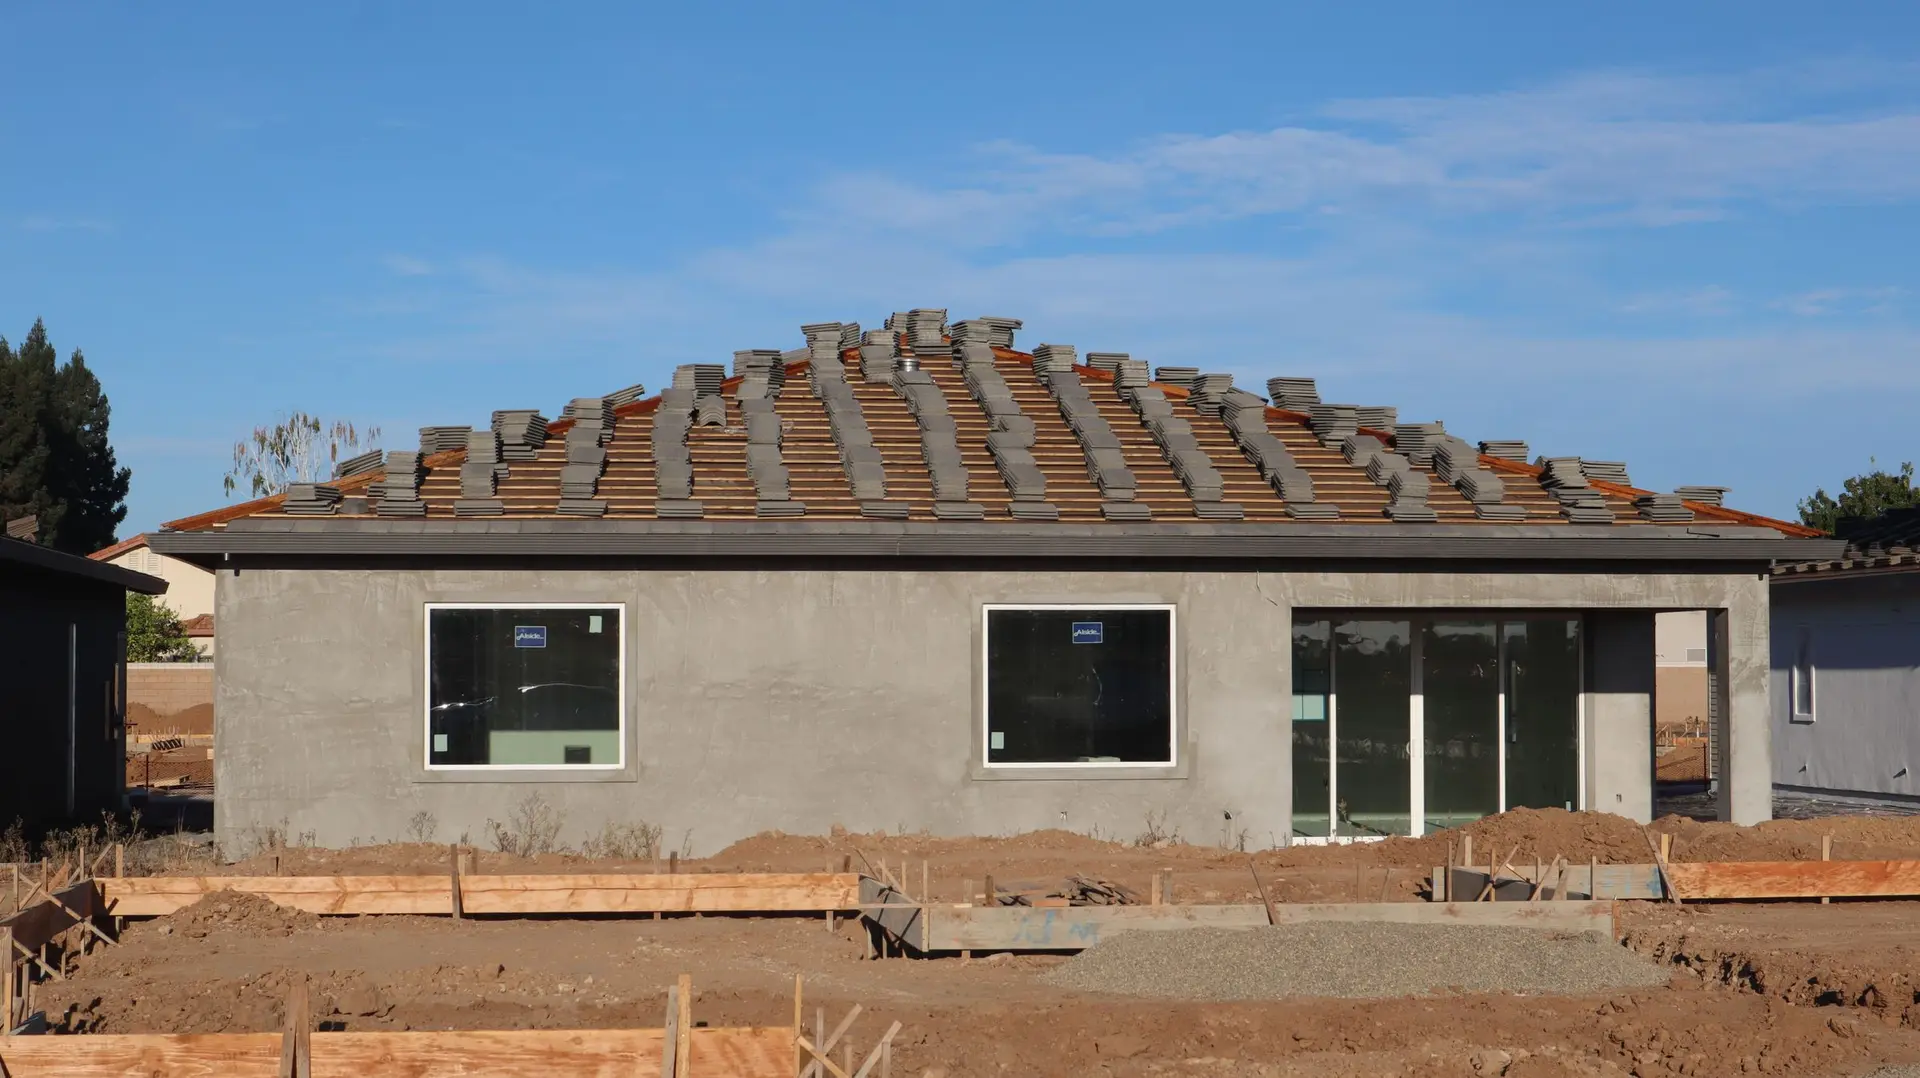
Fire Rebuild & Reconstruction
From the slab to move-in: assessment, scope, engineering, permits and the full rebuild.How this service works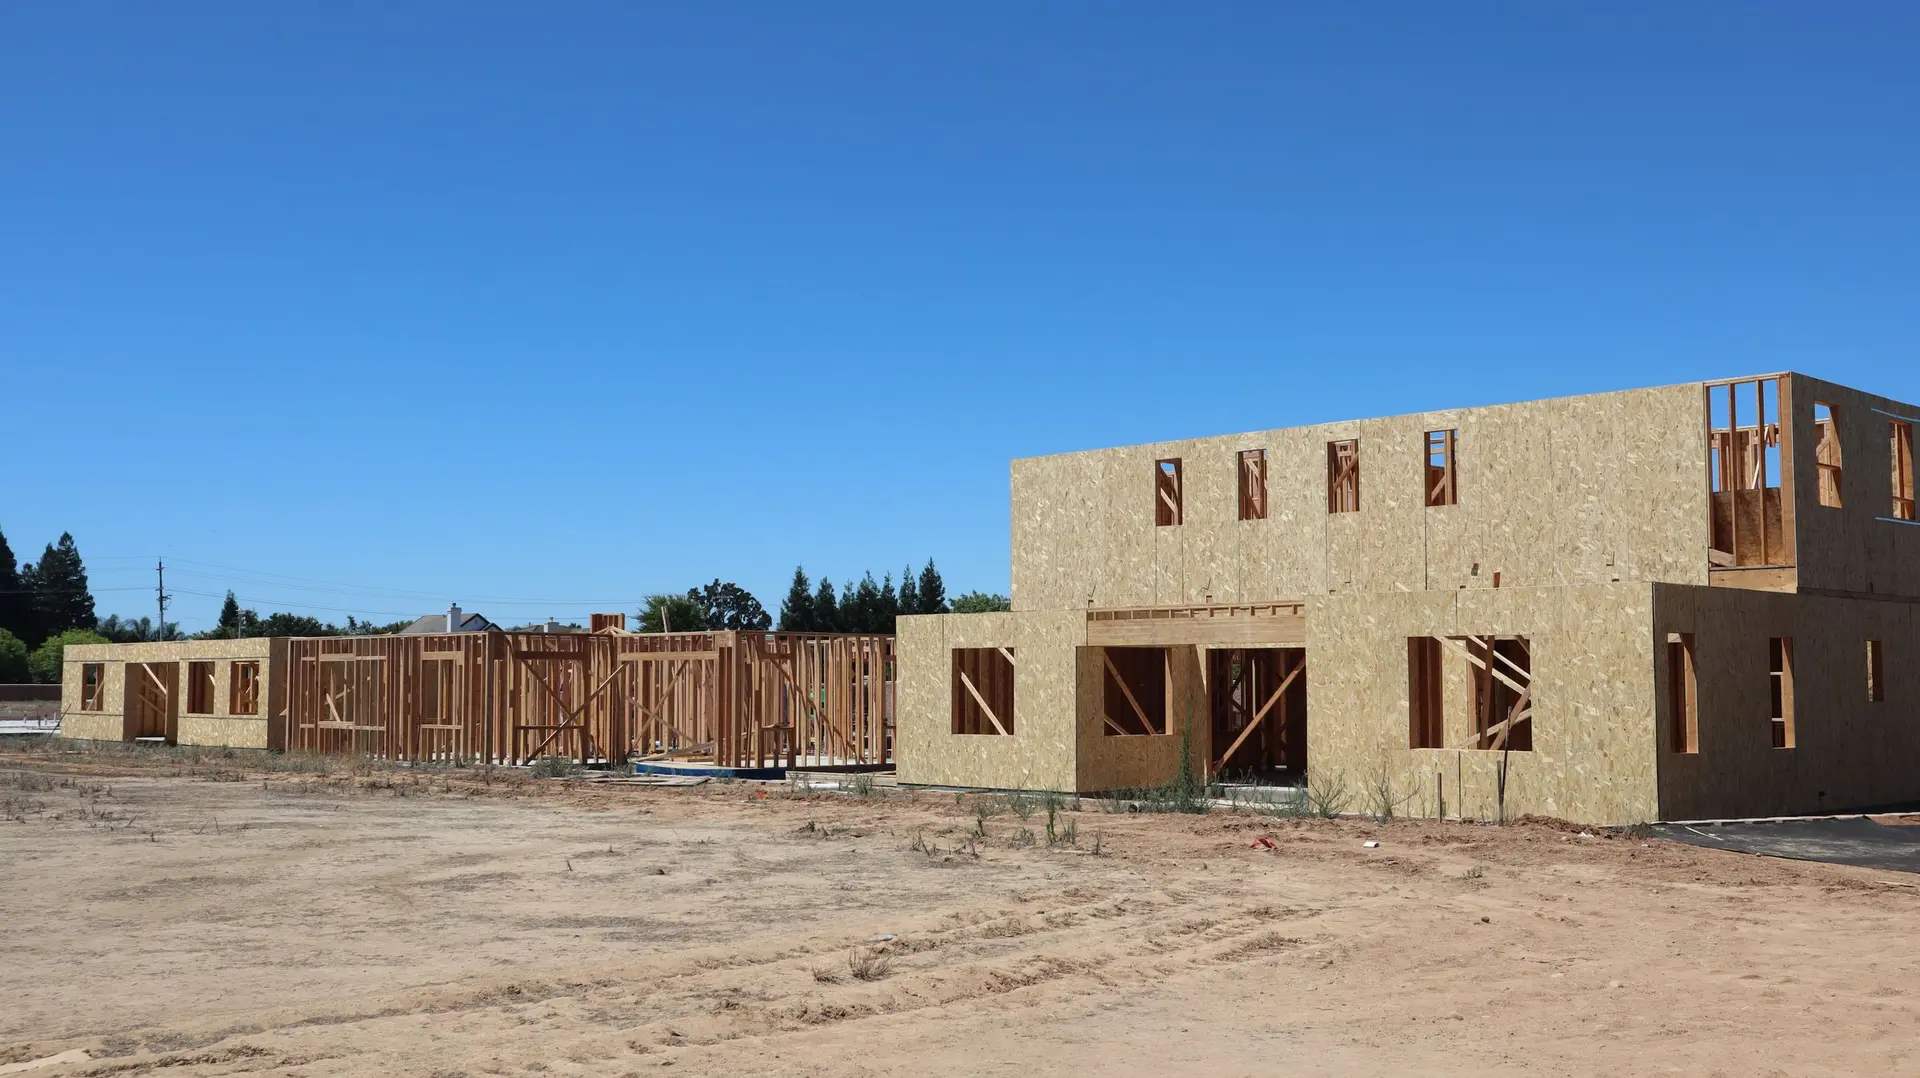
New Construction
A new house on your lot, from survey and plans to the final inspection.How this service works
Structural Work
Foundations, framing, beams and shear walls, repaired or rebuilt to an engineer's plan.How this service works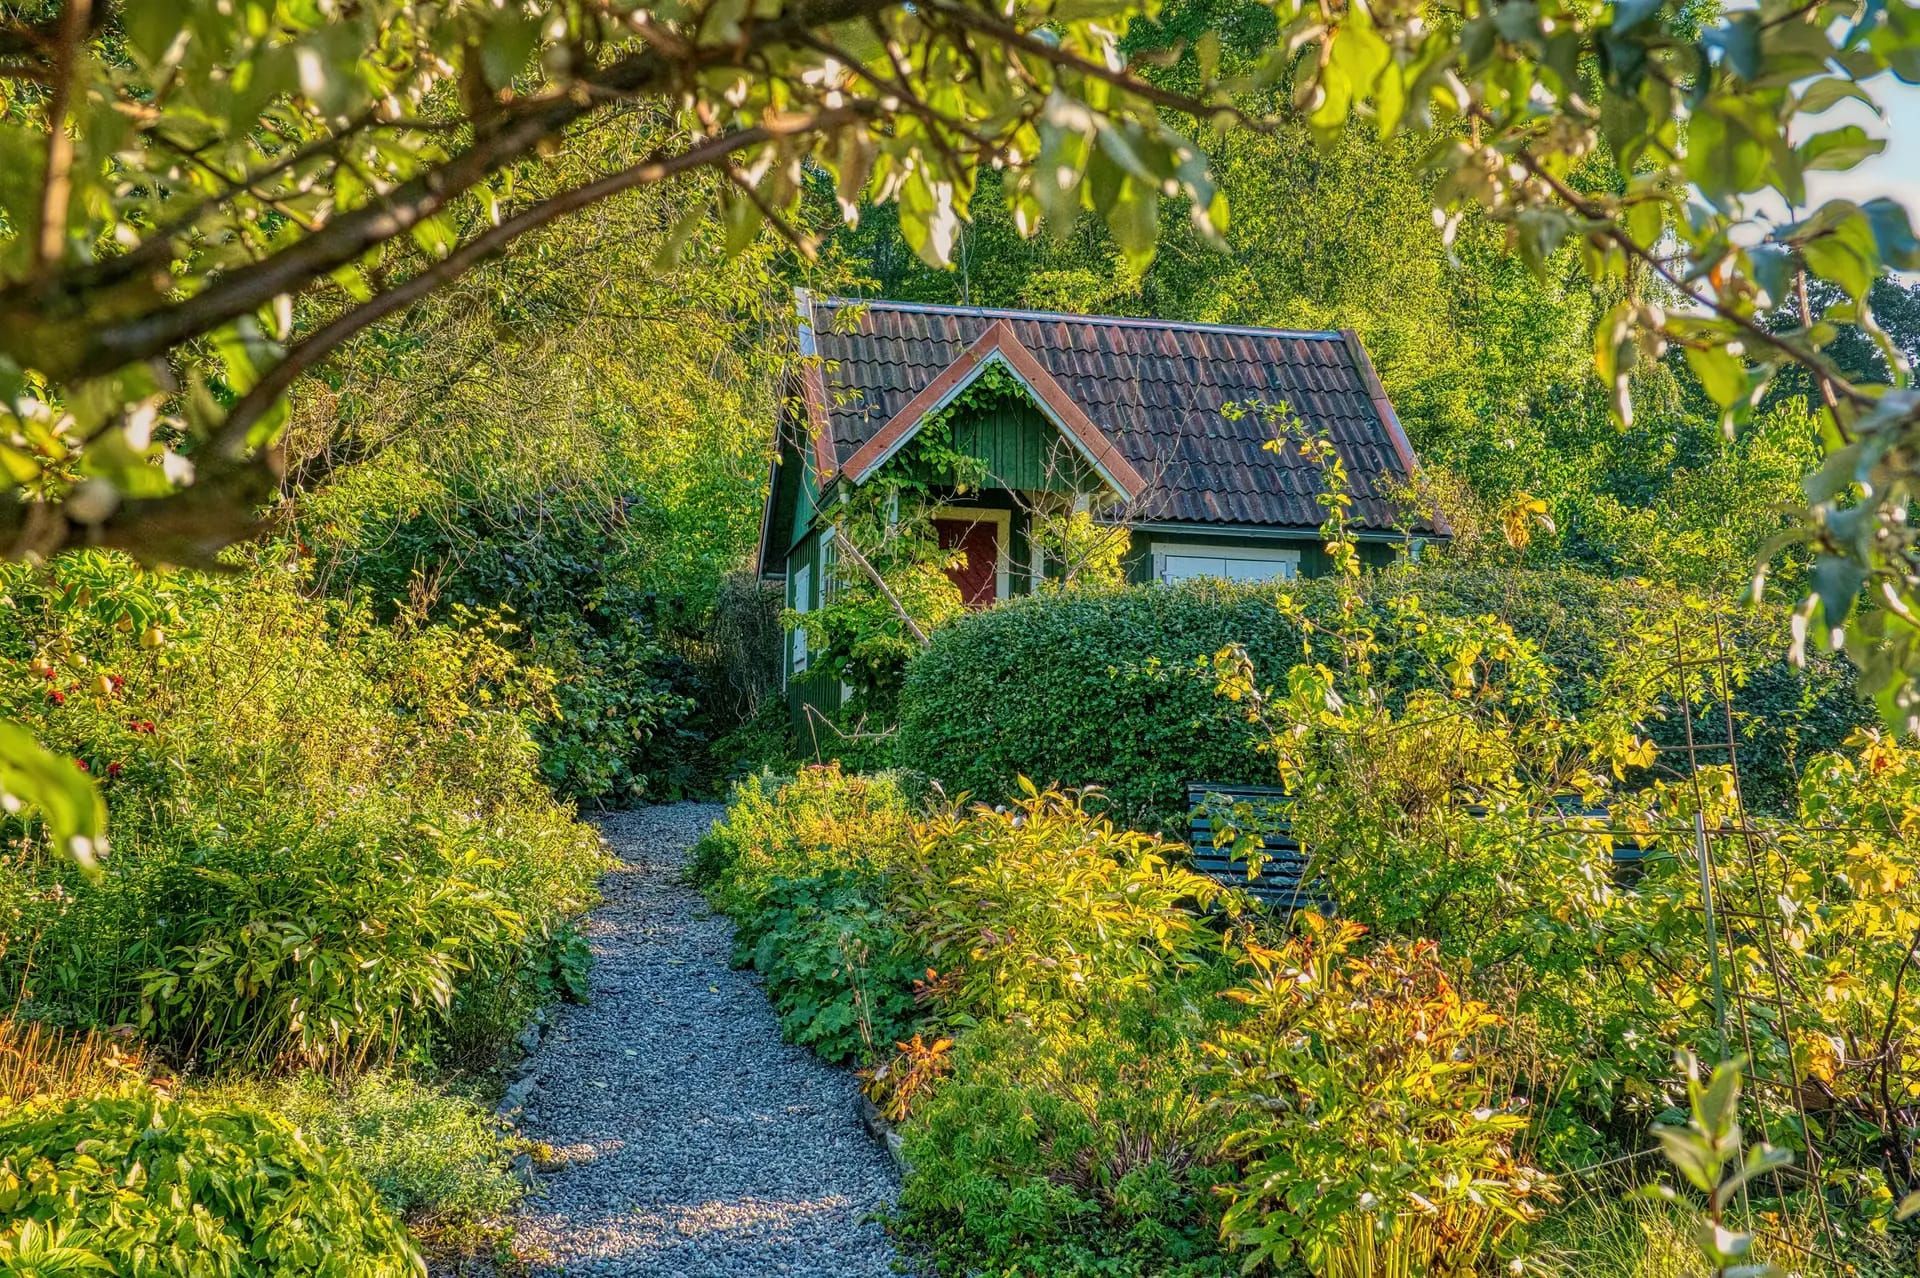
ADU Construction
Backyard units and garage conversions, from the plans package through the build.How this service works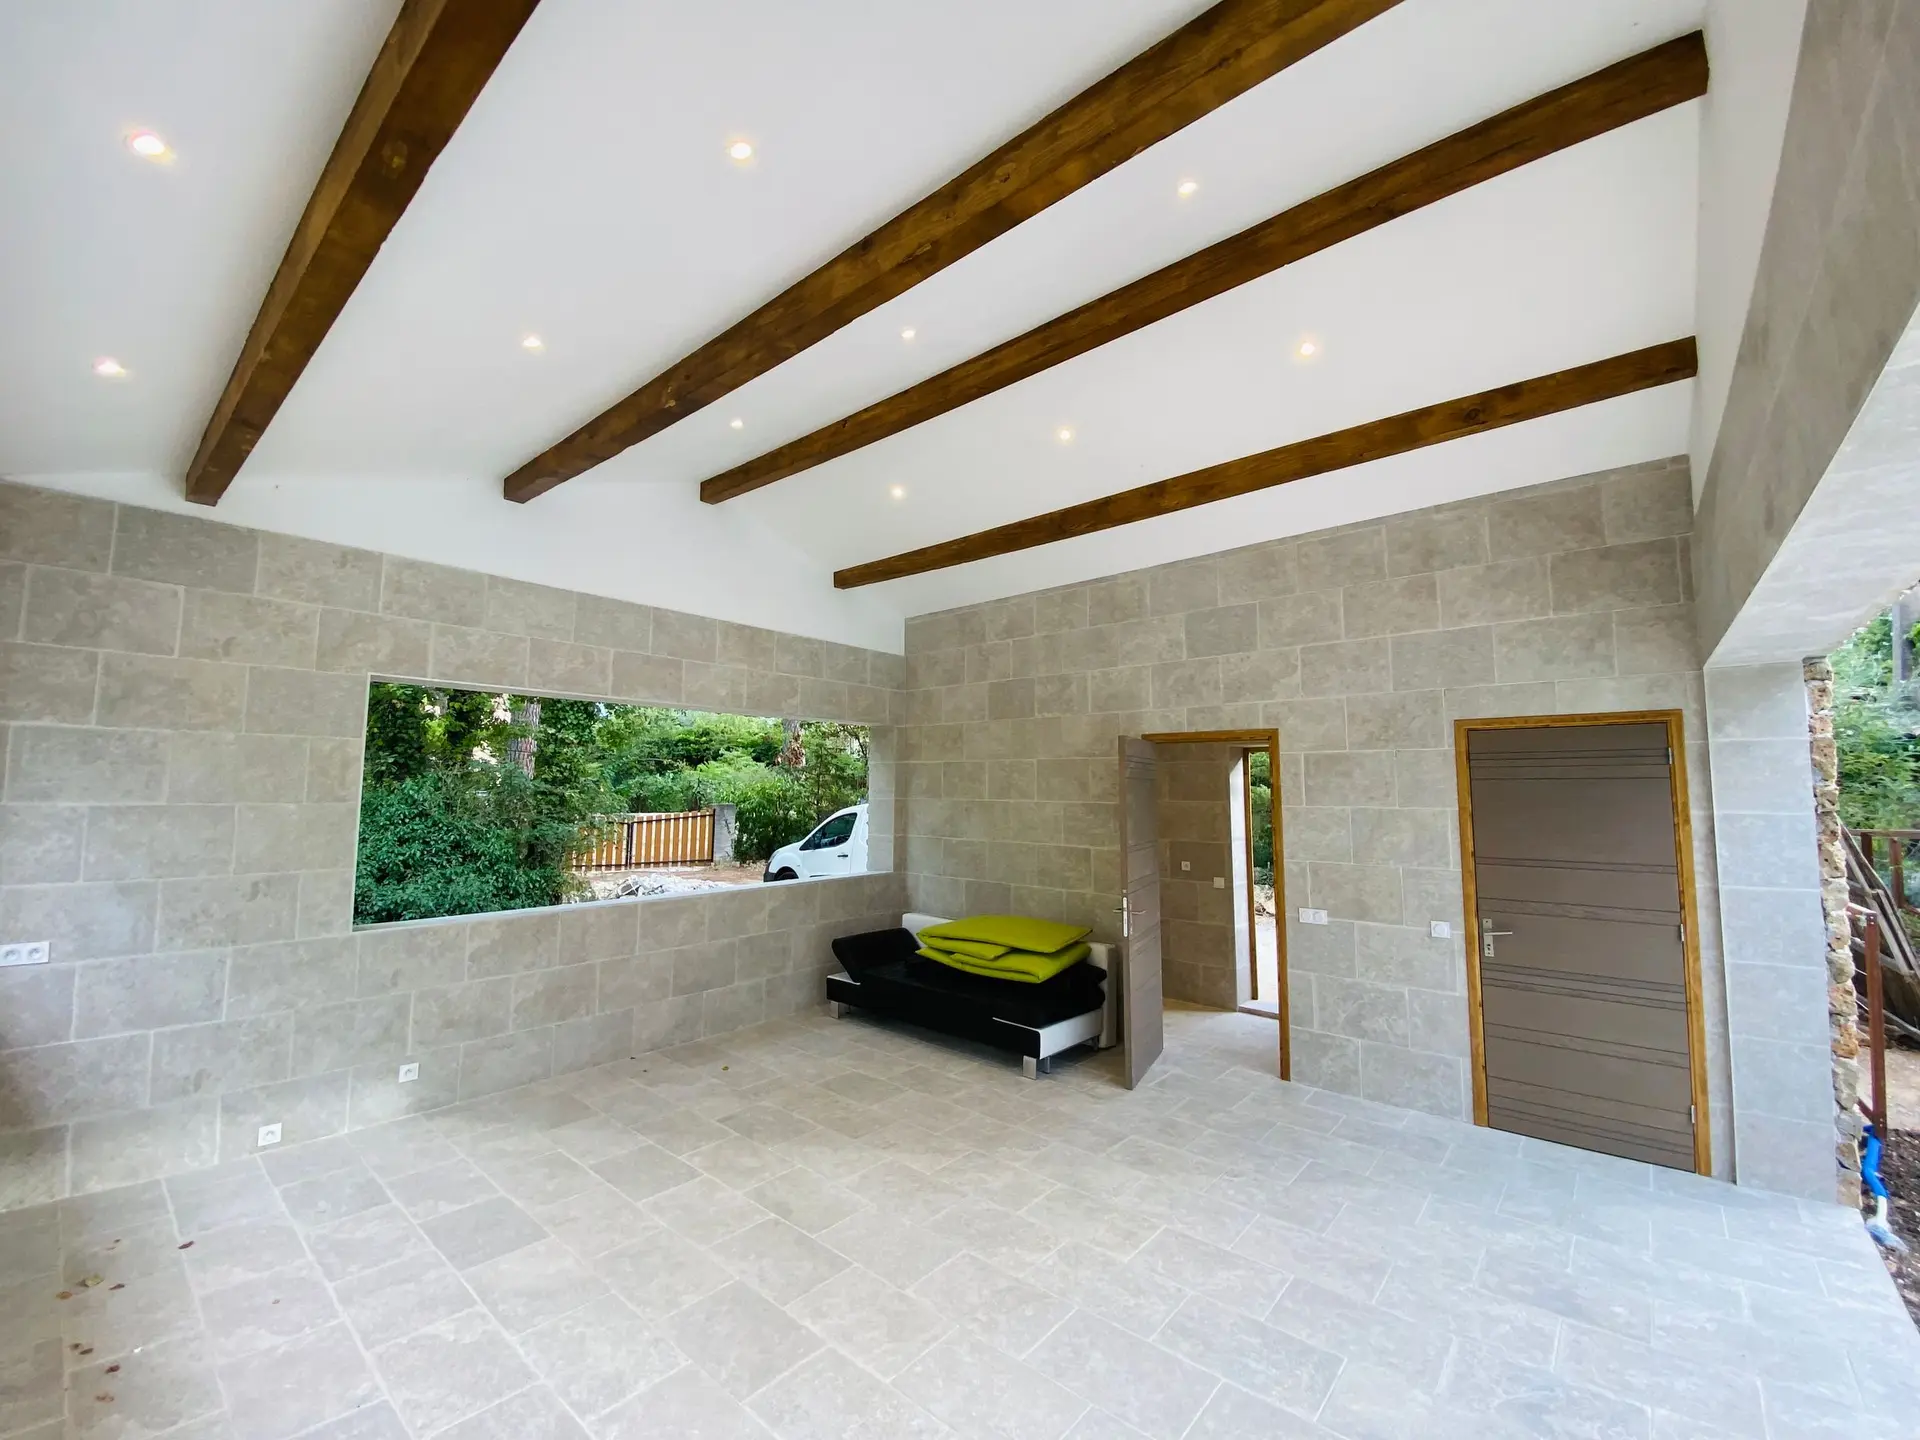
Full Home Remodeling
A full remodel planned as one project, from opened walls to final finishes.How this service works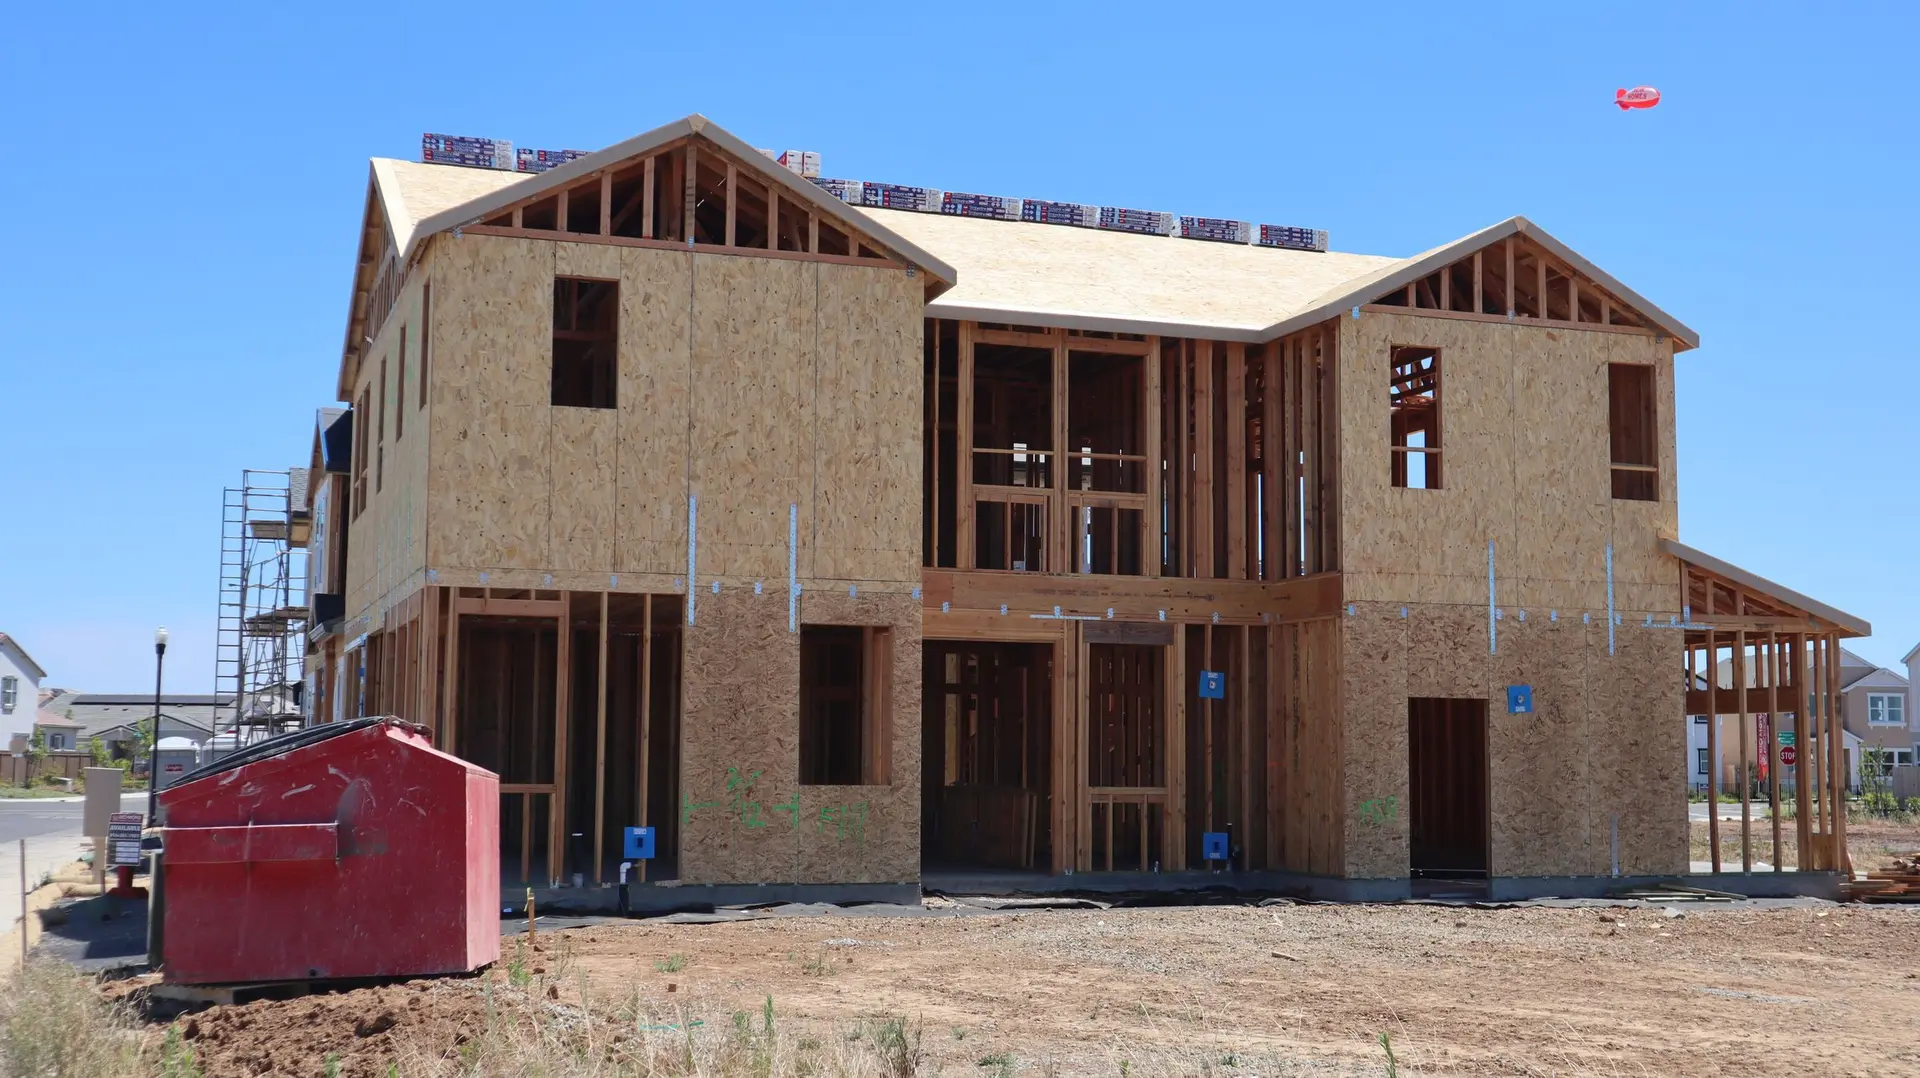
Room Additions
Room additions and second stories, engineered and permitted before the first footing.How this service works
A builder organized around starting over
Canyon View Builders is a licensed general contractor set up for one hard situation: a family whose house burned and who now owns a lot, a policy and a long list of decisions.
We keep that list in order. Each stage has a clear start, a clear finish and a written record, so you always know what is done, what is next and what it will cost before it starts.
Read how we work- A written scope before any work, priced line by line
- Engineering, survey and permits handled under one roof
- Built to the fire code that applies to your lot today
From the cleared lot to your keys
Walk the lot
We visit the site, look at the slab, the soil report if there is one and what survived, and listen to what you want the new house to be.
Put the scope in writing
You get a written scope and estimate, line by line, that you can set beside your insurance paperwork and question item by item.
Engineering and permits
We coordinate the designer, the structural engineer and the survey, then carry the plans through the building department to an issued permit.
Build in ordered stages
Foundation, framing, rough trades, insulation, drywall and finishes, each one inspected before the next begins, until the final sign-off.
Questions before a rebuild
We can walk the lot and begin the scope while clearance finishes. Design and engineering can move in parallel, and construction begins once the site is released and the permit is issued.
Yes. We read the insurer's scope against what the house will actually need and write our own estimate in a form you can compare line by line. Where the two differ, we show why.
That choice is yours. Rebuilding near the old size keeps one permit path open, and a new design opens another with its own review time. We lay both out before you decide.
That depends on whether the lot sits in a mapped fire hazard area. Where it does, the code asks for ember-resistant vents, ignition-resistant siding and roofing, and tempered glazing, and we build those in from the plans.
Tell us where your rebuild stands
Send the lot address and where things are today. We reply with the next step and what we need from you to take it.