
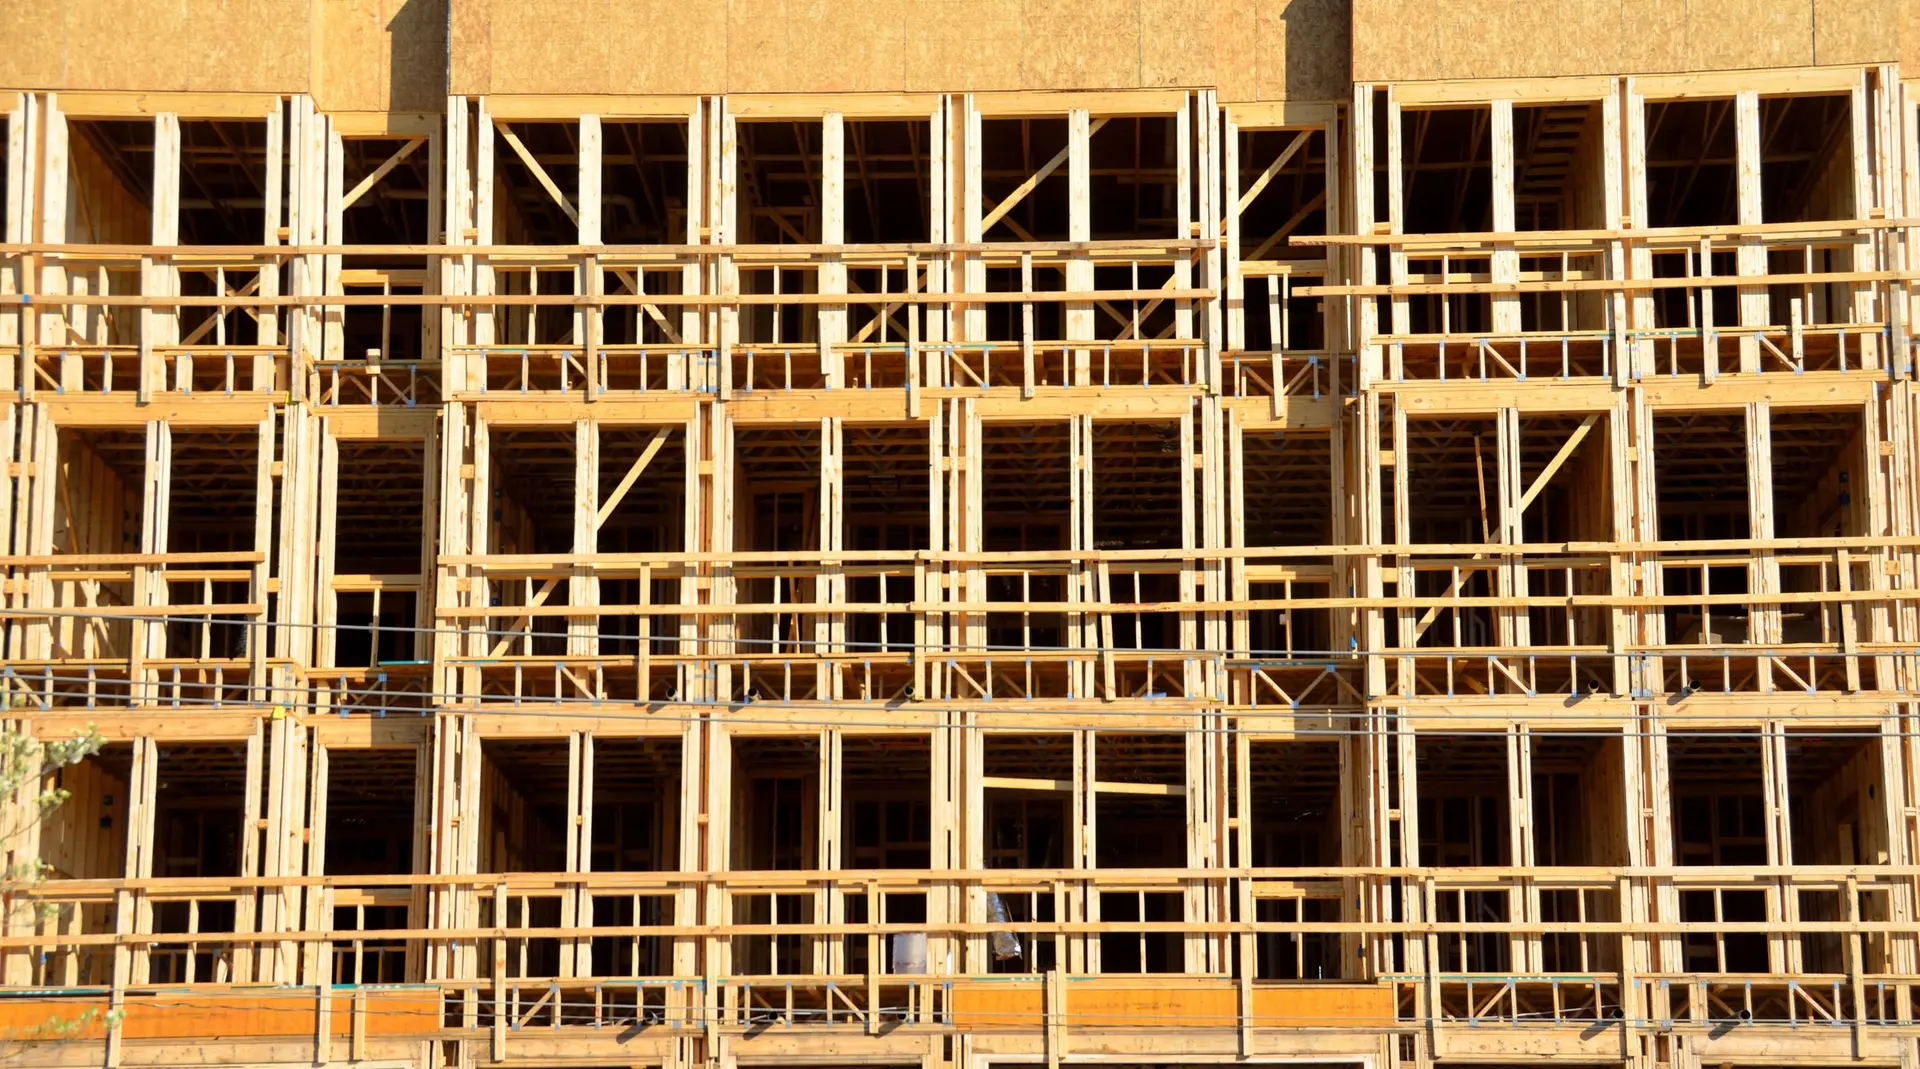
Commercial Construction in Van Nuys
Roof drains, flashing and site grading planned with the structure, then a building put up and inspected in stages.
Every roof, wall and paved surface of a commercial building needs a planned path for water, and in Van Nuys we draw that path early. Roof drains with overflow scuppers, flashing at each opening, a slab edge that sheds outward and site grading that leads runoff away from the foundation all belong to the scope of a rebuilt or new building.
Roof, walls and openings
Low-slope commercial roofs rely on membranes, tapered insulation and sized drains with a backup overflow. Parapet caps and wall flashing close the edges, and storefront frames sit in a sealed sill pan that falls toward the exterior. Each junction is detailed on the drawings and inspected before it is covered. A membrane laid without those details can look fine and still leak, so we treat each one as part of the structure, drawn and inspected with the same care as a beam or a footing.
Guiding runoff off the site
At grade, runoff from the roof and paving goes to drains, planted areas or the street, according to what the city permits. Slabs are set to shed away from the doors, and footings bear on compacted base with drainage behind any perimeter wall. On a flat lot the falls are gentle and carefully set. If the lot slopes, the engineer addresses it in the foundation design. The plan reviewer checks the drainage plan alongside the rest of the set, so a question surfaces before construction and not during it.
About our Commercial Construction serviceEverything we build in Van Nuys
Commercial Construction in Van Nuys: questions
Yes. After an assessment, an engineer determines what remains usable. We write the scope, submit to the City of Los Angeles and rebuild to the current code. Drainage and roofing details are brought up to date along with everything else, since the original may fall short of today's requirements.
Plan check covers accessibility, exits, occupancy group, fire-rated separations and energy rules, together with the drainage and roof design shown on the site plan. Sprinklers and alarms get their own review where the building needs them.
Yes. We put up a building from foundation to a roof and walls that shed water, with an inspection at each step. Interiors come later. Projects outside our scope are raised with the owner during design.
Commercial Construction in other cities
More we build in Van Nuys
What are you building in Van Nuys?
Tell us about the property and what you have in mind. We reply with a written next step.