
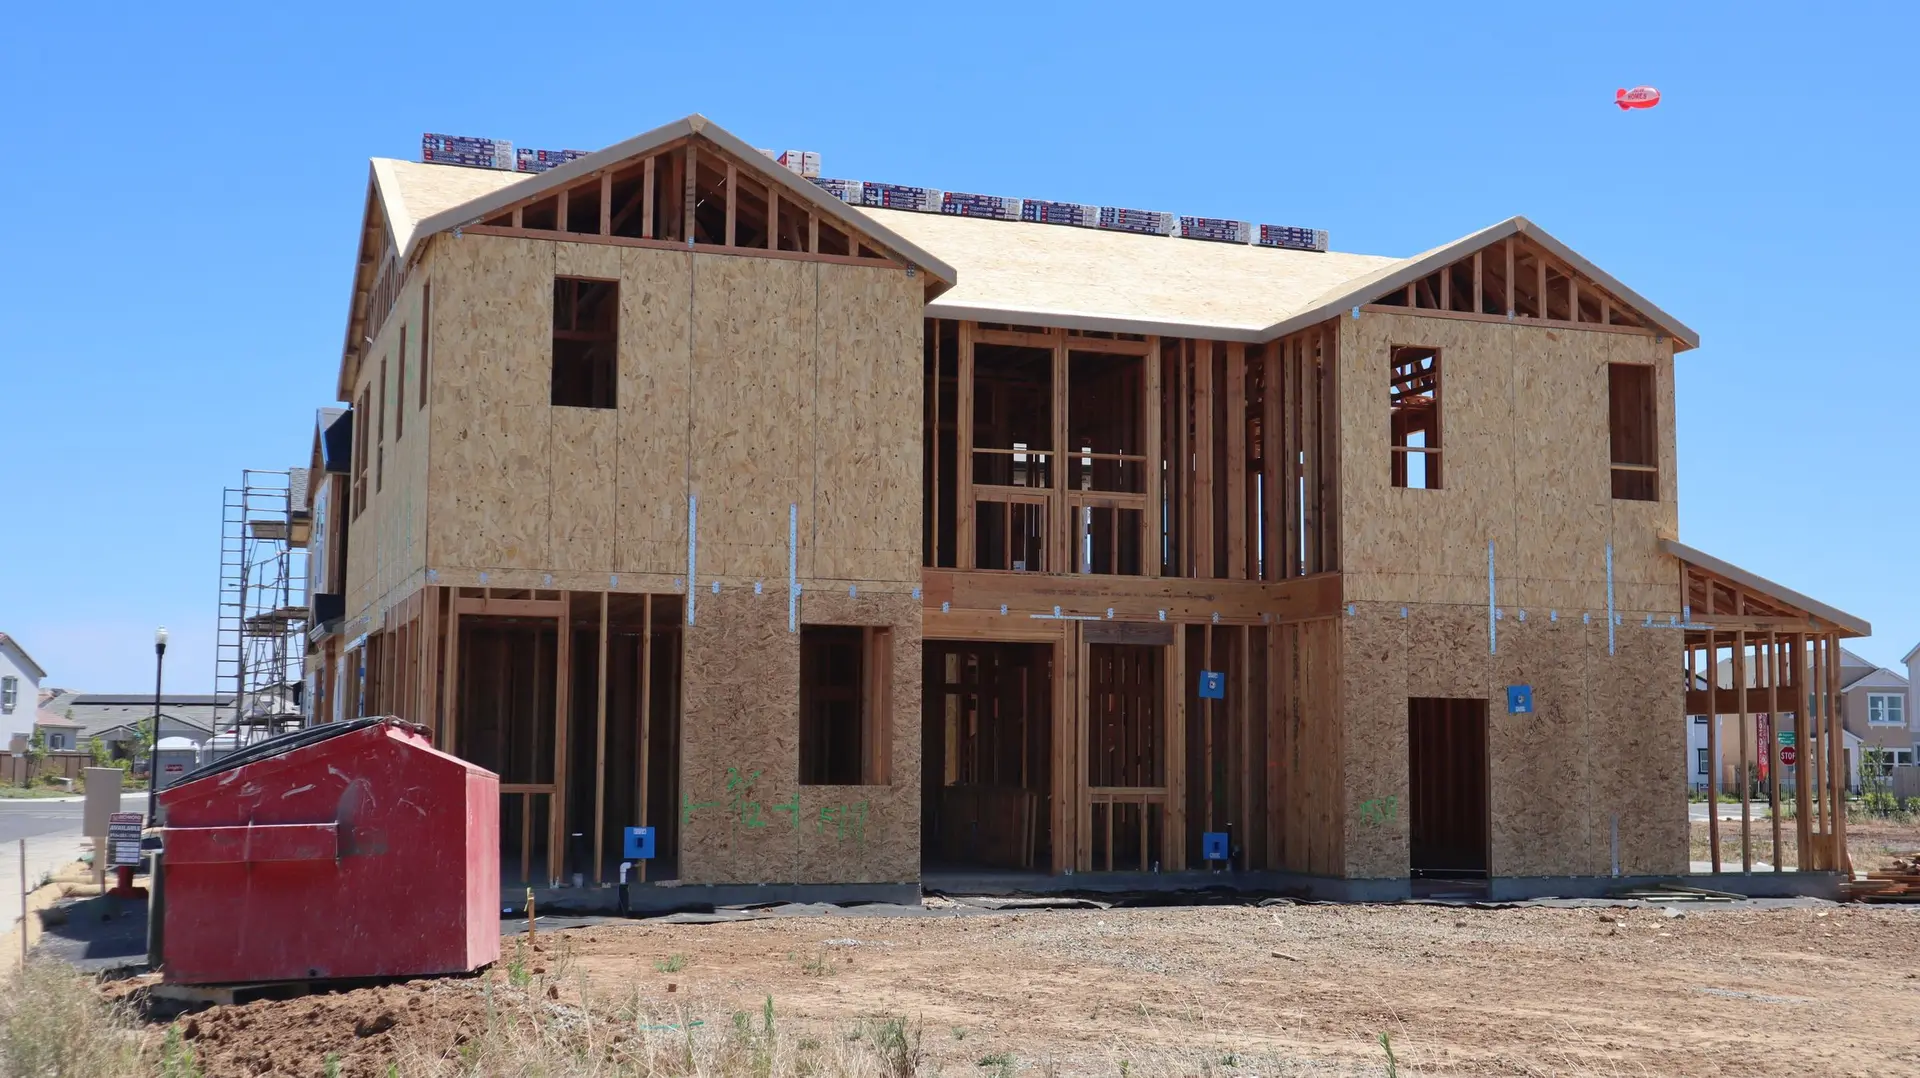
Room Additions and Second Stories in Sherman Oaks
Room additions and second stories in Sherman Oaks, drawn for LADBS plan check, with structural work done first and inspections tracked at every stage.
Bedroom escape windows draw a plan checker's eye early when an addition in Sherman Oaks creates a new sleeping room. LADBS, the City of Los Angeles building department, wants the opening size and sill height shown on the drawings, along with smoke and carbon monoxide alarm locations. Those items get settled while the layout is still flexible, since a window that fails the check can move a wall.
Where the drawings meet the counter
A submittal for a room addition goes to LADBS with the architectural and structural sheets together, and the reviewers read them against each other. A beam shown on one page has to match the post that holds it up on another. Reviewers also read the energy compliance paperwork, since new windows and insulation are measured against it. If a correction comes back, we revise and resubmit, and construction waits for the approval. The set is checked internally first so the corrections that come back stay few and short.
Inspections after approval
Once the set is approved, an inspector visits at defined points. Footings and any steel are looked at before concrete is poured. Framing, including the connections the engineer called out, is inspected before insulation goes in. Insulation is checked before drywall covers it. Each sign-off clears the next stage, so the schedule follows the inspection order and every hidden layer gets seen. For a post-fire rebuild with an addition folded in, the same inspections apply to the whole house, and the addition shares the visits.
About our Room Additions serviceEverything we build in Sherman Oaks
Room Additions in Sherman Oaks: questions
Reviewers measure floor area and height against the lot's zoning limits, so a larger plan has to fit those numbers before the drawings go in. If it does, building more now means one permit set and one foundation pour. We check the limits first, then draw the extra space only if it fits.
The structural engineer sizes new beams and posts and checks how the existing foundation takes the added weight. Typically that leads to extra shear walls, anchors tying the frame to the footing and a floor system that can span the rooms below. LADBS plan check reads those calculations, so they are done before the permit set is submitted.
A rear or side room can be built while the family lives in the rest of the house, using plastic walls and a dedicated work entrance. The tie-in days, when utilities shut off and walls open, call for a plan for meals and sleep. If a second story means lifting the roof, find a temporary home until the new roof is closed in.
Room Additions in other cities
More we build in Sherman Oaks
What are you building in Sherman Oaks?
Tell us about the property and what you have in mind. We reply with a written next step.