
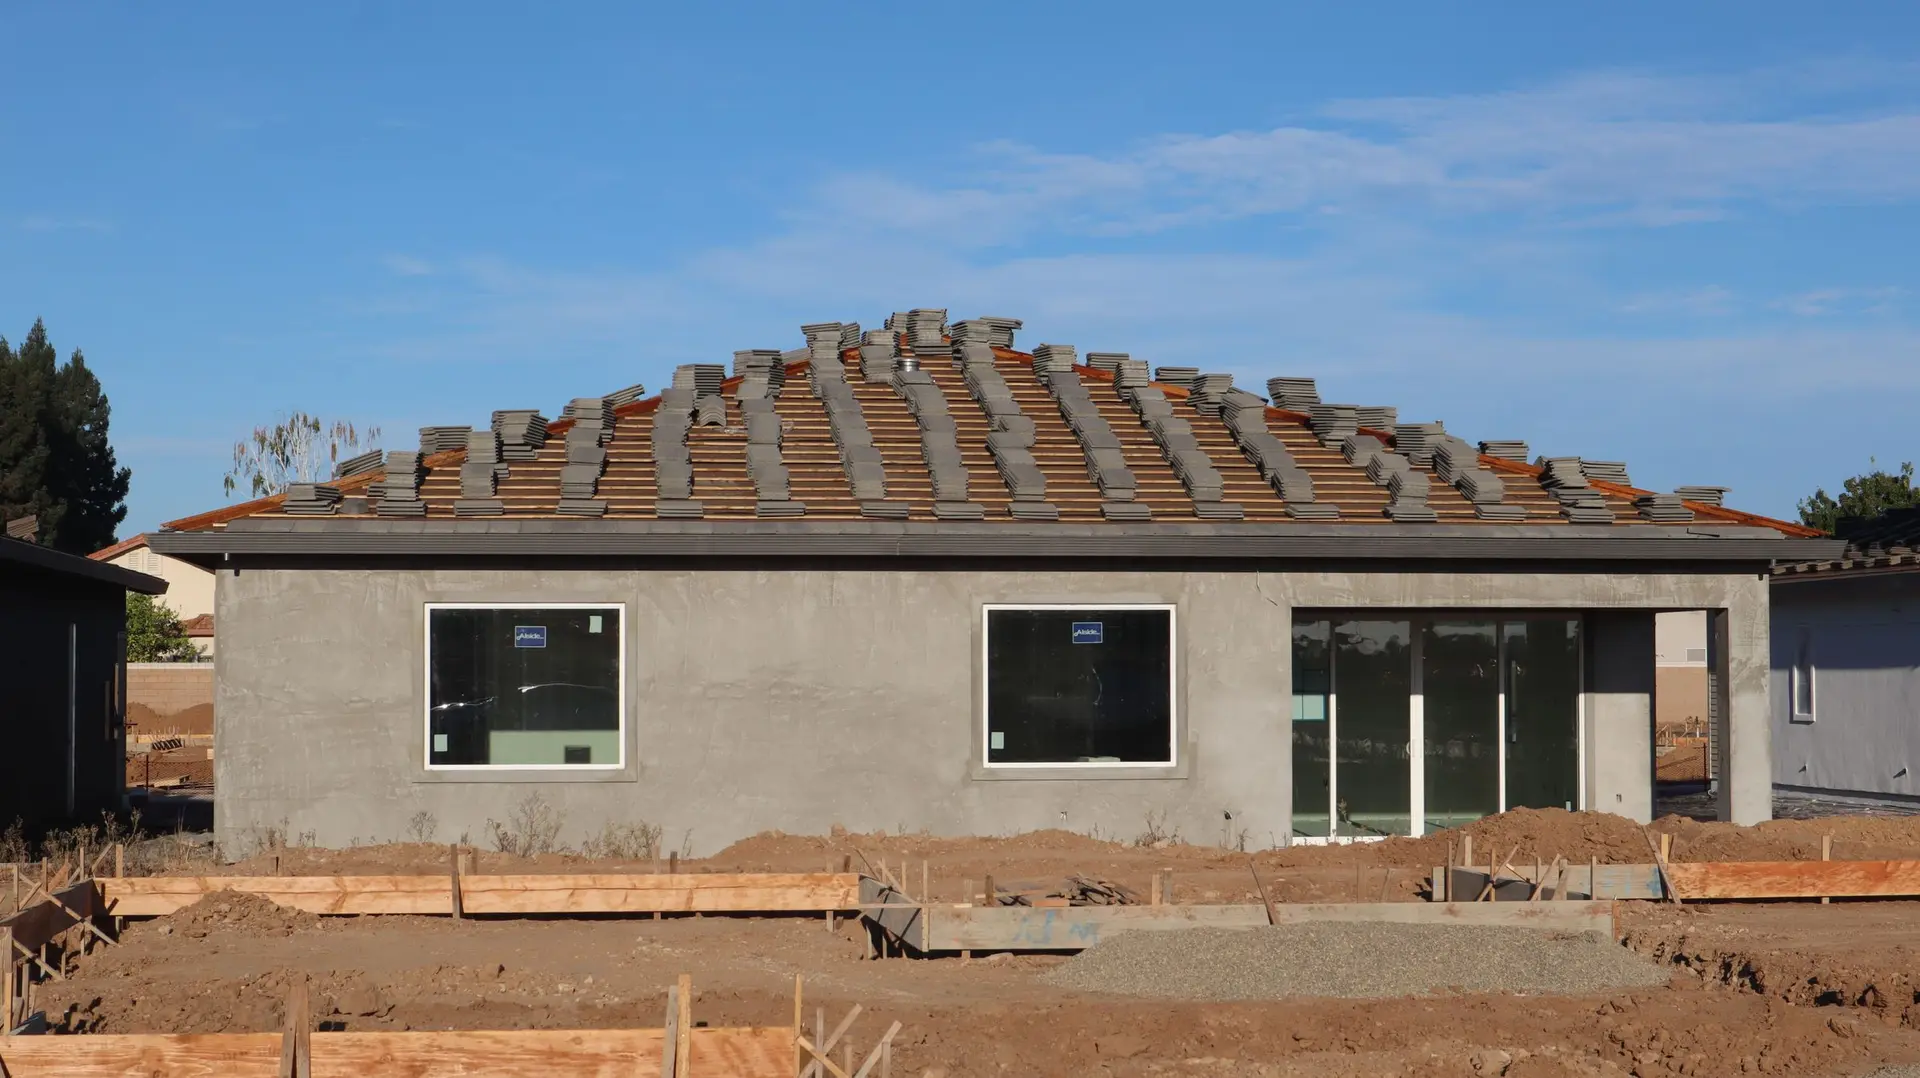
Rebuilding a home after a fire
Your lot is cleared and the house is gone. We take it from assessment to final inspection in ordered, written stages.
Stage one: what the lot can still give you
Before anyone draws a wall, we find out what you have. Can the old foundation be tested and reused, or does it come out? Are the utility connections intact? Where are the property lines, and what did the old house measure?
The answers set the cost and the permit path, so we gather them first and write them down for you.
A scope you can hold against the policy
Our estimate follows the order of construction: site work, foundation, framing, roof, the rough trades, insulation, drywall, finishes and fees. Each line names what it includes.
That makes it easy to set beside the insurance adjuster's numbers and see exactly where they part ways, which is often the start of a fair settlement.
Built to the fire code that applies now
A rebuilt house has to meet today's code. If your lot sits in a mapped fire hazard area, that means ember-resistant vents, a Class A roof, ignition-resistant siding and decking, and tempered glass in the windows. We put those details in the plans from day one, so nothing is retrofitted after an inspector asks.
Fire Rebuild & Reconstruction: questions
Possibly. Fire heat may weaken both the concrete and its reinforcing steel, so an engineer tests it before anyone builds on it. We arrange that testing early because the answer changes the whole budget.
We give you a detailed estimate and answer the adjuster's questions about it. You remain the policyholder, so the claim decisions stay yours, but you will not face the line items alone.
Yes. A larger kitchen, an extra bedroom or a different layout are all possible. Changes can affect the permit path, so we show you the trade-off before the plans are final.
Start with a visit to the lot
Send the address and where clearance stands. We set a time to walk the site and begin the written scope.