
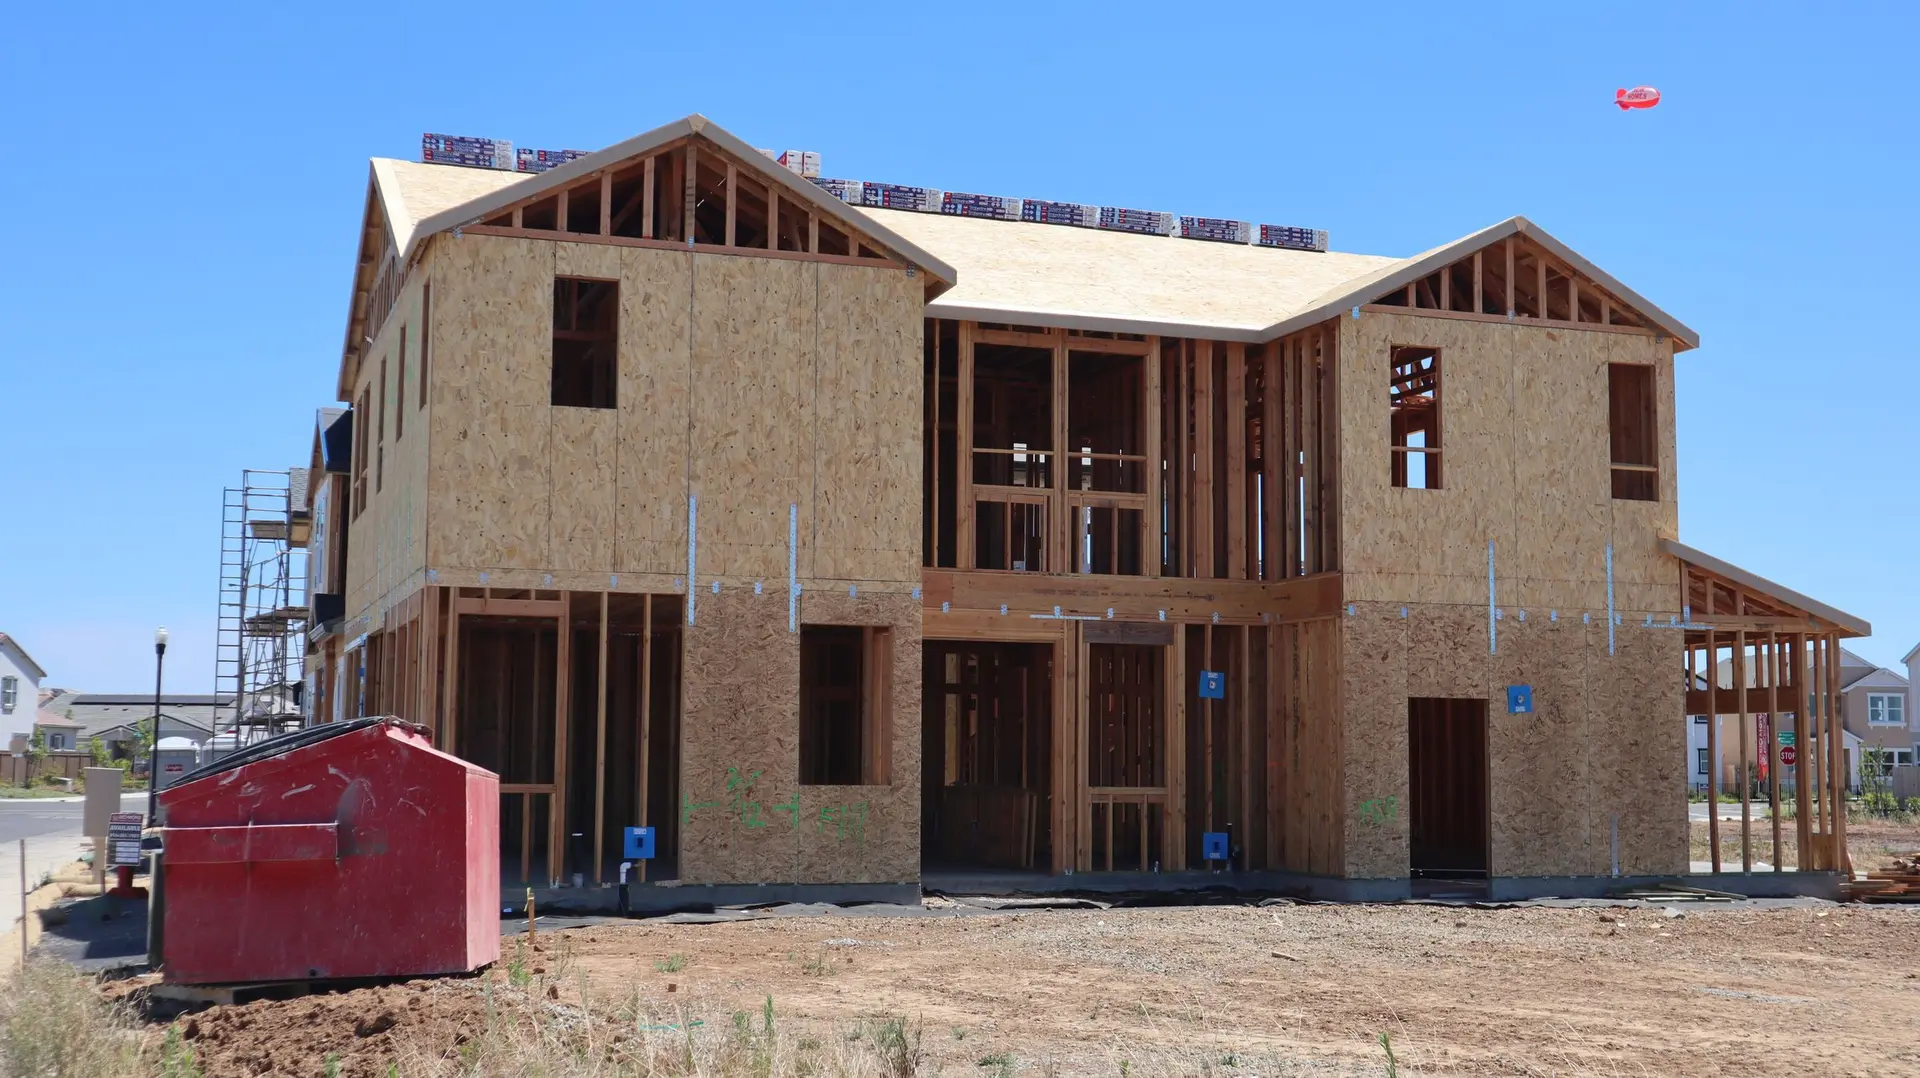
Home additions and second stories
More room, built onto the house you have or designed into a rebuild. We start with what the structure and the lot will allow.
Growing the house during a rebuild
A rebuild is the cheapest moment to add space, since the foundation and framing are new anyway. A bedroom or a second floor drawn in now is a fraction of the work of adding one to a finished house.
We show what the extra space does to the permit path and the budget, so the decision is made with numbers on the table.
Adding to a standing house
Building onto an existing home means tying new framing into old. We check the foundation and the frame first, because a second story puts real weight on walls and footings that were sized for one. The engineer's plan tells us what has to be reinforced before the addition can start.
Keeping the house usable
We sequence the work so the existing rooms stay protected and, where possible, livable. The roof is opened only when the new framing is ready to close it, and temporary weather protection is part of the scope.
Room Additions: questions
That comes down to how the existing footings and walls were built and to the height limit on your lot. An engineer's review answers it, and we arrange that review before you commit to a design.
An addition grows your own home. An ADU is a separate dwelling with its own entrance and kitchen. The permit paths and costs differ, and we price both if you are unsure.
Not always. A ground-floor addition often lets you stay. A second story usually means some weeks away while the roof is open. We tell you which applies to your plan.
Find out what your lot allows
Send the address and the space you want to add. We reply with what to check first.