
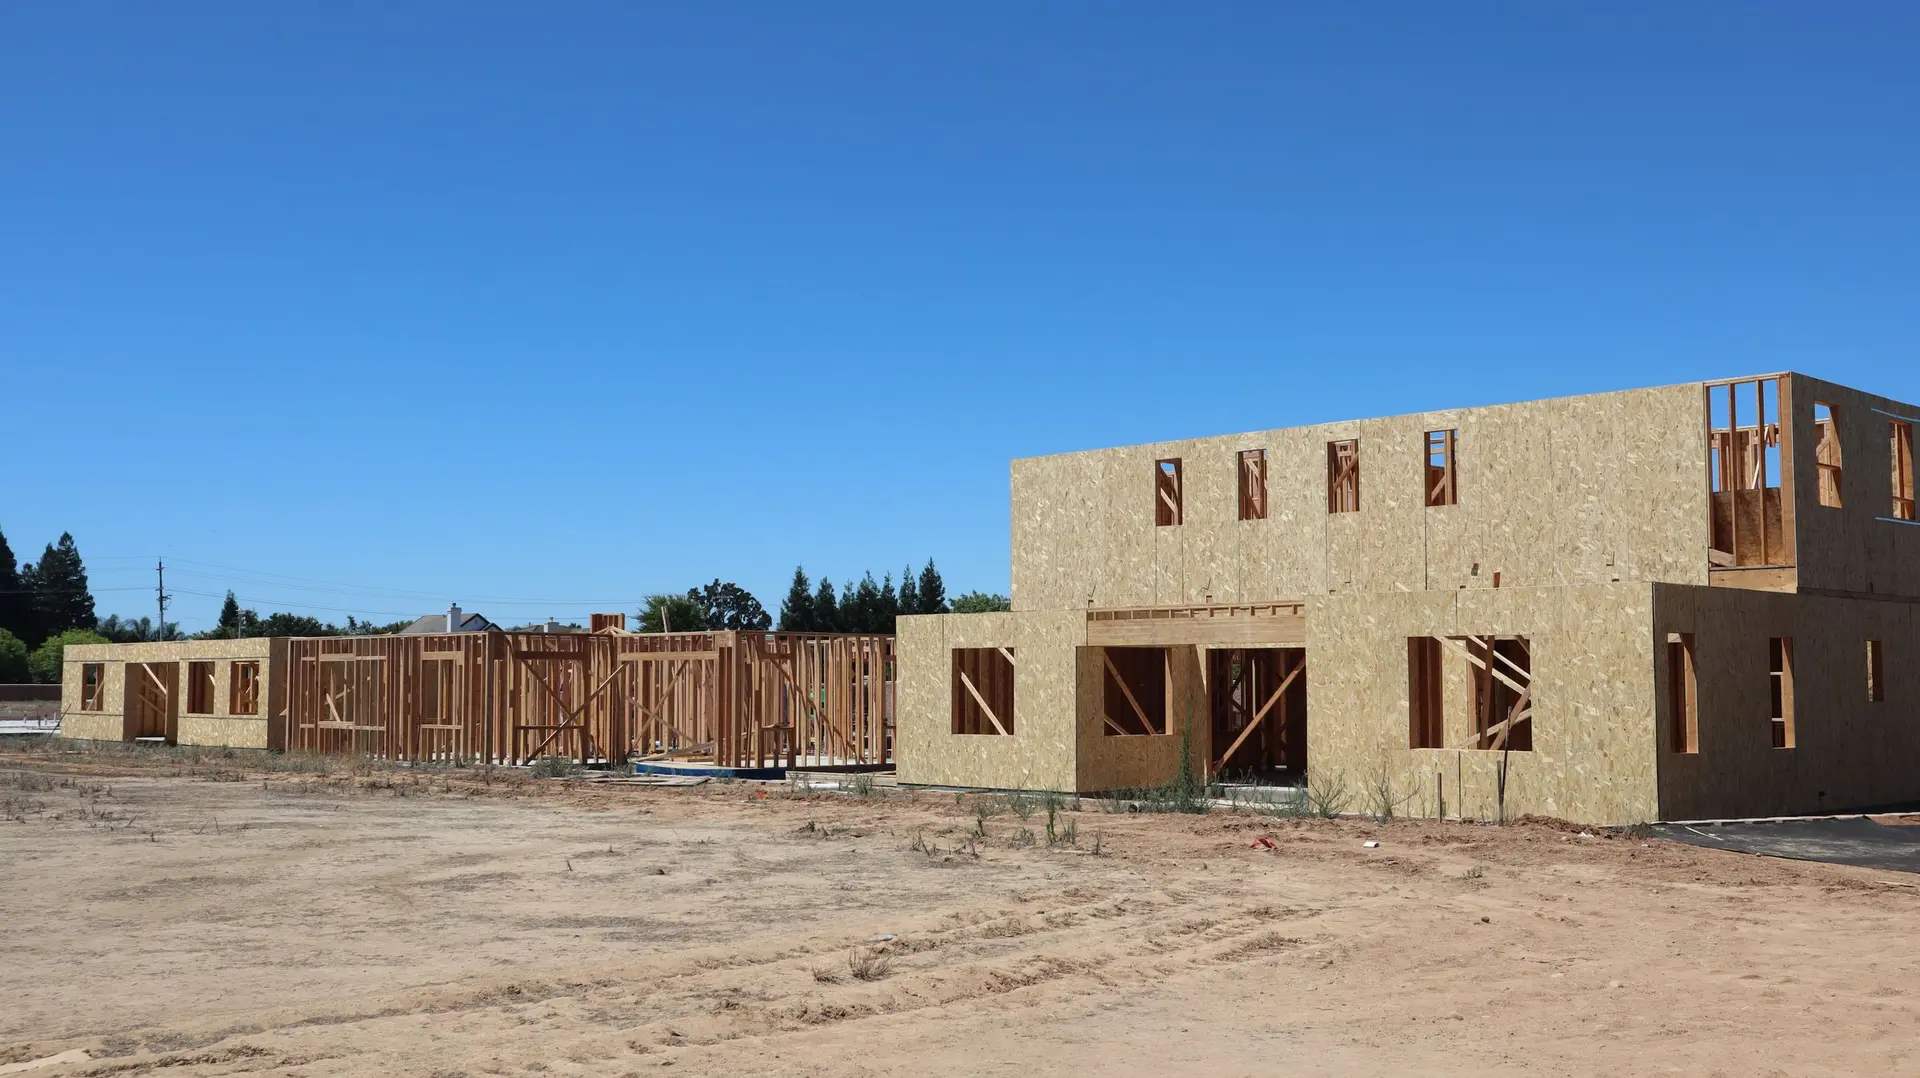
New home construction on your lot
A vacant or cleared lot and a plan for a new house. We coordinate the design and engineering and build it from the foundation up.
Starting from a blank site
New construction begins with what the ground allows. A survey fixes the boundaries and the setbacks. A soils report tells the engineer what the foundation must carry. Zoning sets the height and how much of the lot the house may cover.
We collect those facts before design gets far, so the plans you fall in love with are plans that can be permitted.
Design and engineering, coordinated
Work with your own architect or with a designer we bring in. Either way we review the drawings for buildability and cost while they are still drawings, when a change costs an eraser and not a crew day.
The structural engineer, the energy consultant and the surveyor all report to one schedule that we keep.
The build, in inspected stages
Foundation, framing, roof, plumbing, electrical and mechanical rough-in, insulation, drywall and finishes. Each stage closes with an inspection before the next opens. You get a short written update at every step, so progress is never a mystery.
New Construction: questions
Yes. We review your plans and the permit status, flag anything that needs changing, and price the build from the drawings in writing.
We coordinate the applications for power, water, sewer or septic, and gas where it applies, and schedule the work around the build so the house is ready when the meters are.
Yes. Demolition and haul-off become the first lines of the scope, followed by the same survey, engineering and permit steps as any new build.
Bring us your lot
Send the address and any plans or surveys you have. We reply with what we need to price the build.