
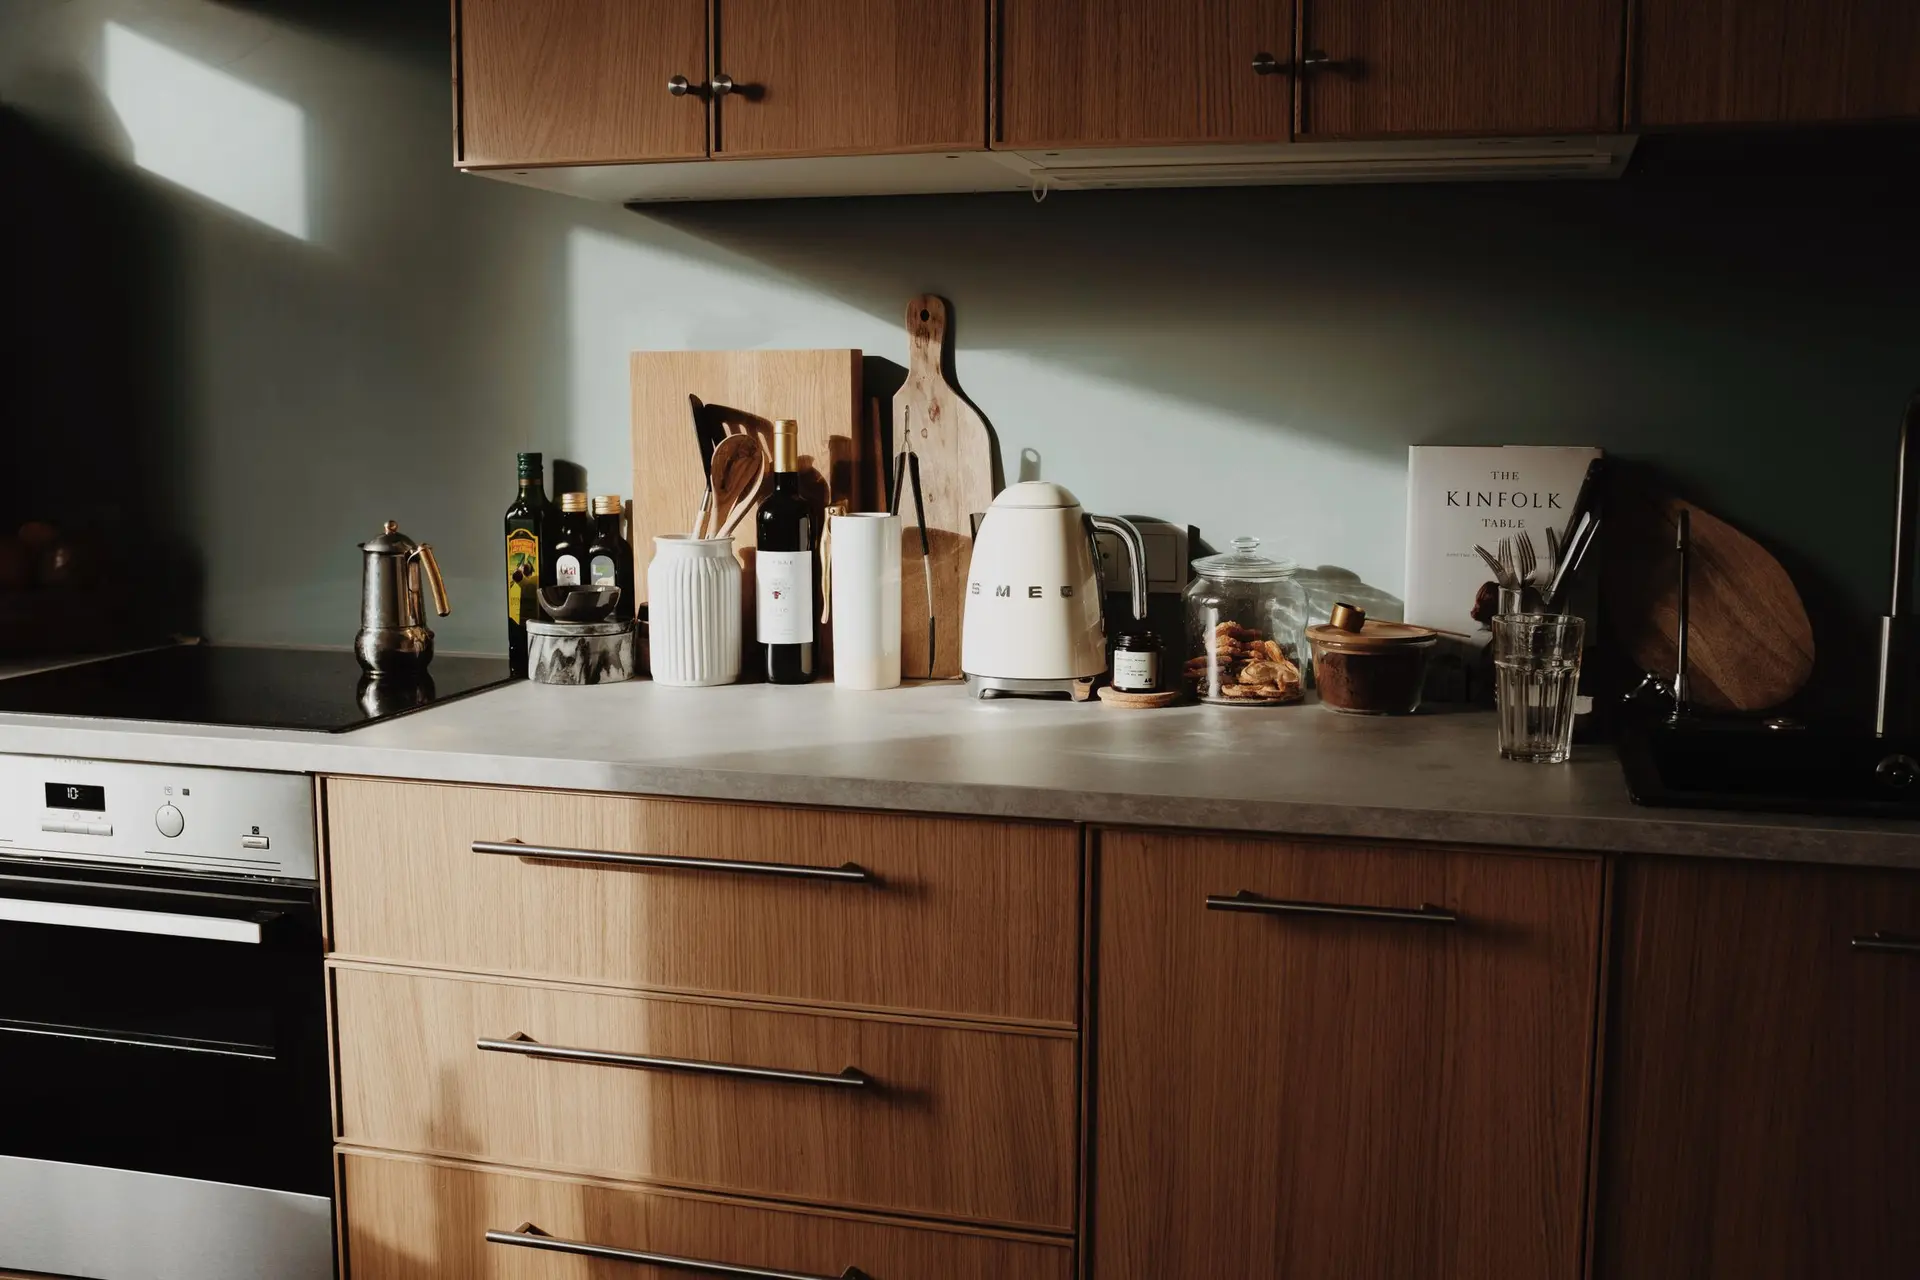
Kitchen remodeling and rebuilt kitchens
Whether the kitchen is part of a full rebuild or the room smoke reached first, we plan it around how you cook, then build it in the right order.
Designing the kitchen in a rebuild
In a rebuild, the kitchen is drawn on an empty floor. Move the sink to the window, add an island, put the range on an outside wall for proper venting. Decisions like these are simple on paper and expensive later, so we settle them with you while the plans are open.
What a kitchen scope covers
Cabinets and counters are the visible part. Behind them sit new circuits, plumbing runs, the range hood duct, gas or induction supply and the lighting plan. Our written scope lists all of it, so the quote matches the kitchen you will actually get.
Order of work in the room
Rough plumbing and electrical go in and pass inspection first. Then insulation, drywall, cabinets, templating for the counters, and finally the backsplash, fixtures and appliances. Each step waits for the one before it to be right.
Kitchen Remodeling: questions
Sometimes the cabinets and counters can be cleaned and kept. Often the smoke has reached the boxes and the walls behind them. We inspect, explain what can stay, and price both outcomes.
Moving plumbing, adding circuits or changing walls does. A cabinet and counter swap in the same layout may not. We confirm with the building department for your scope.
It is a good moment to decide, especially in a rebuild. Induction needs a dedicated circuit and the right panel capacity, which we check before you choose.
Start with the kitchen plan
Send a few notes on the room and what you want from it. We reply with a time to measure.