
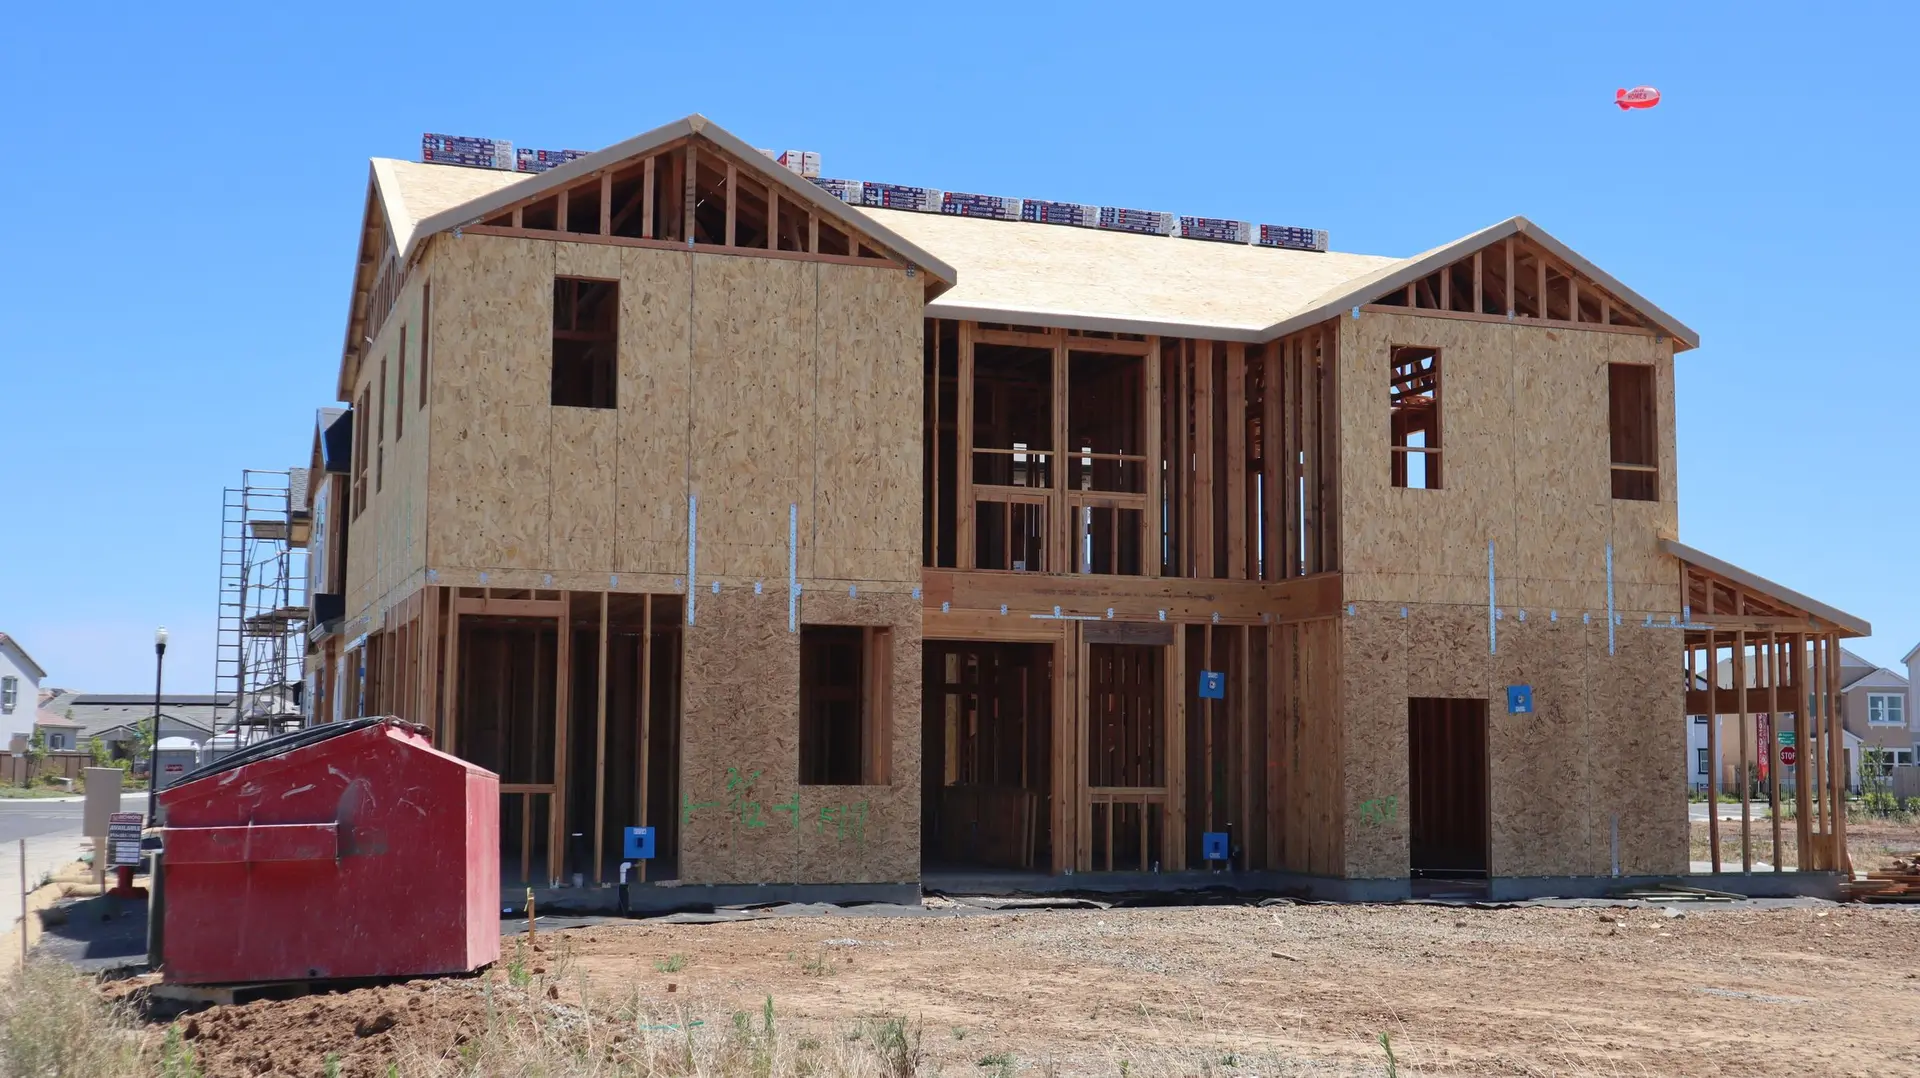
Room Additions in North Hollywood
Room additions in North Hollywood with the tie-in to the house opened early, so any notched joist or soft rim board is drawn and priced before framing starts.
A notched floor joist costs little to correct while it is still a line on the drawings and a great deal once the new floor covers it. Whether one sits under the wall where a North Hollywood addition will join the house cannot be known until that strip of subfloor comes up, so we open it before pricing. If a joist was cut deep for a pipe, the engineer adds sistering or a header and the quote reflects it.
What the tie-in can reveal
Hidden conditions at the tie-in can redraw the plan. If a joist was notched near its middle, it may need a full-length sister bolted alongside. If the rim board is soft from a past leak, it is cut out and replaced before the new floor ties to it. If the footing under that wall turns out shallower than the engineer assumed, the new footing may need a deeper step at the connection. Any finding of this kind goes back to the engineer, onto a revised sheet and into the written quote.
Checking the wall before the doorway
Before a saw goes through the back wall to make the new doorway, a small inspection hole shows what runs inside. A circuit may feed an outside light through it, a plumbing vent may rise within it, and a gas line may pass below the floor there. A live circuit is rerouted, a vent is given a new path up through the roof, and a gas line is capped or relocated by a licensed plumber with its own inspection. The header over the opening is then sized for whatever load that wall still carries.
About our Room Additions serviceEverything we build in North Hollywood
Room Additions in North Hollywood: questions
Drawing the bigger version now lets the foundation, framing and roof be built once for the final size. Expanding a finished house later means reopening walls and pouring new footing against old. We price the rebuild at its original size and at the larger size side by side, with the permit path for each, so the decision rests on figures.
The engineer starts at the bottom of the load path. Existing footings may need widening, ground-floor walls may need structural sheathing and hold-downs to work as shear walls, and the connection between floors needs straps or ties. Any notched or undersized joist found during that review is corrected as well. An inspector signs off on this work before the upper framing goes up.
A single-story room built at the back or side lets the rest of the house stay in use, with a sealed dust barrier at the future doorway that stays closed until the new room is weathertight. A second story is harder to live under, because the roof comes off for part of the job. We mark on the schedule which weeks the house is open overhead.
Room Additions in other cities
More we build in North Hollywood
What are you building in North Hollywood?
Tell us about the property and what you have in mind. We reply with a written next step.