
Room Additions and Second Stories in Studio City
Room additions and second stories in Studio City, built in a fixed order from a measured drawing of the house through engineering, permits and framing.
Design waits for a measured drawing of the house as it stands. On a Studio City addition that sheet comes first, ahead of the engineer, the permit and any digging, because every later drawing hangs from its dimensions. For owners starting from a cleared lot, the equivalent first step is a survey of the empty ground. Once that sheet exists, the stages follow one at a time.
Stages after the measured sheet
The engineer reviews the measured sheet and the foundation next, then the designer fits rooms to what the structure allows. The set goes to the building department. While review runs, we line up the order of trades: demolition at the connection point, footings, framing, roof, rough mechanicals, insulation, then finishes. The schedule shows each trade beside the inspection that must pass before the next one begins. Pulling any step forward risks covering up something an inspector still needs to see, so the list is followed in sequence.
Closing the house in
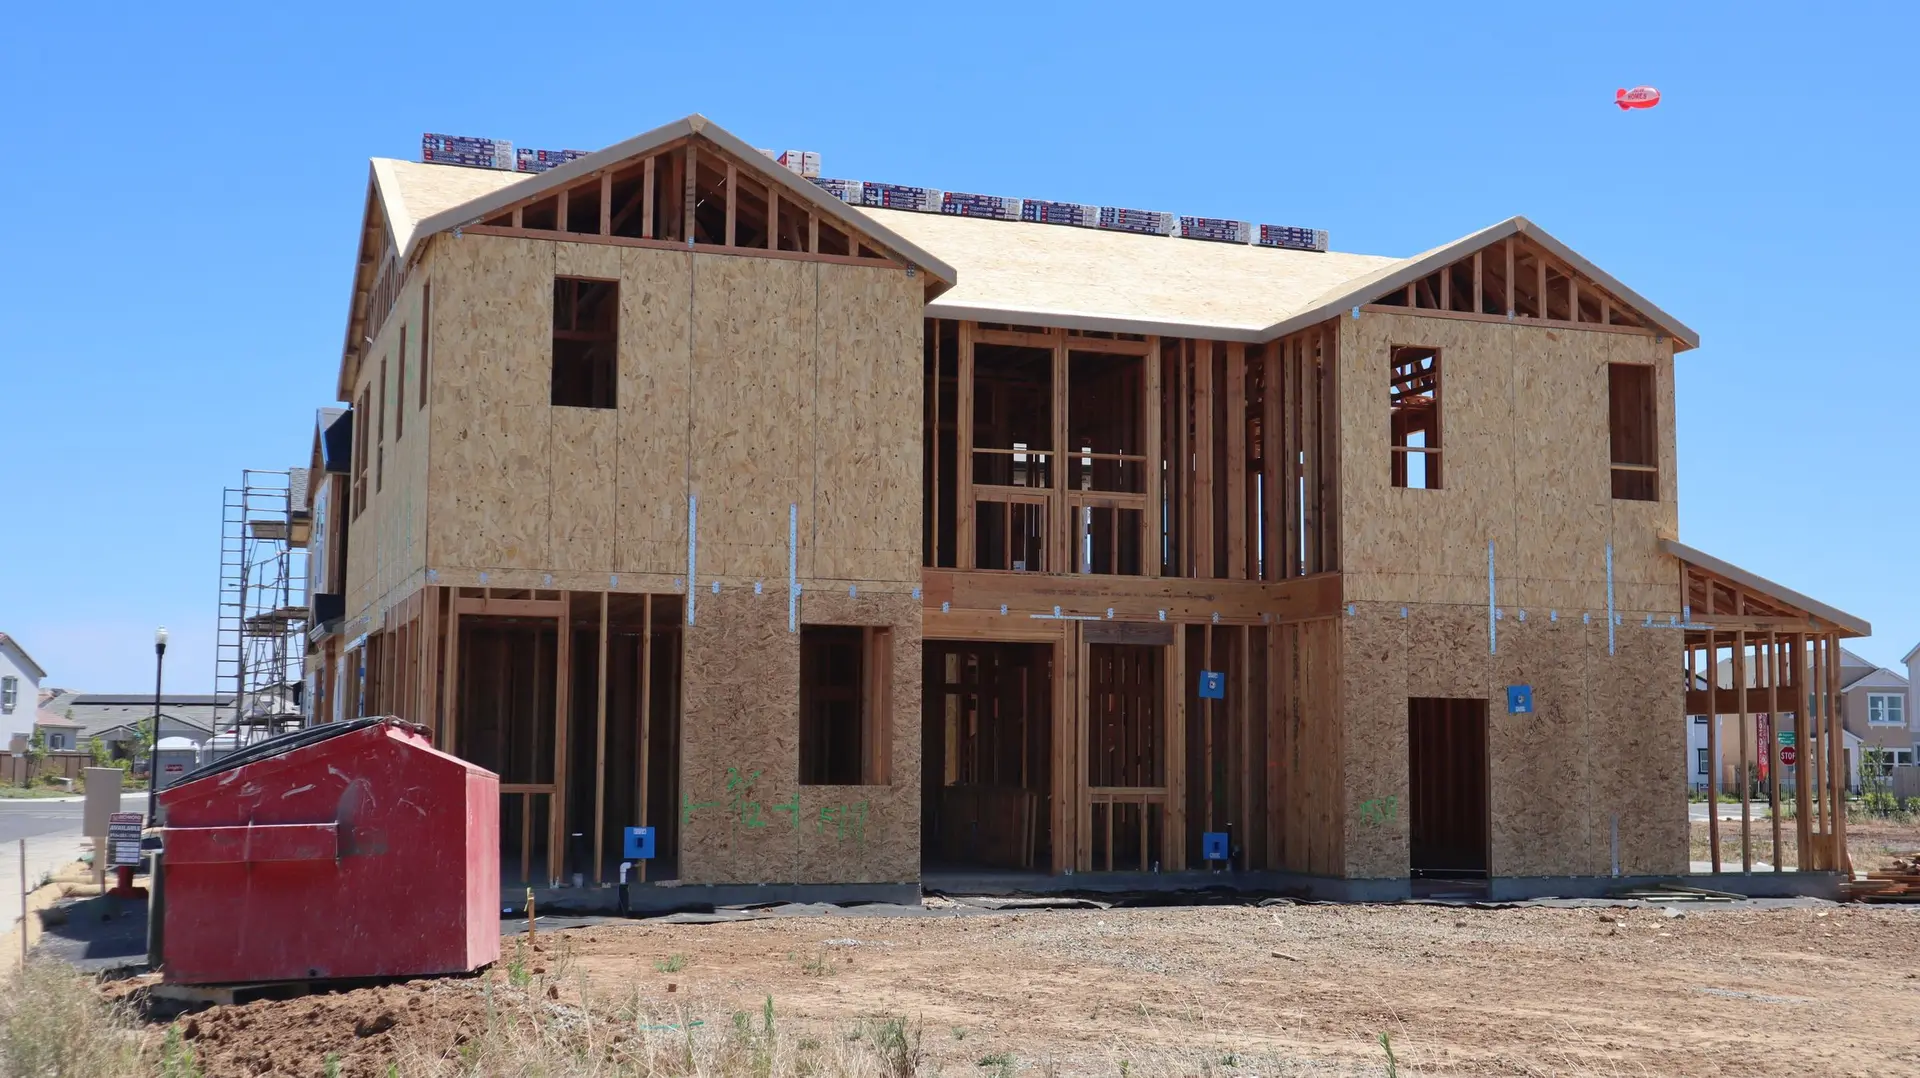
The roof opening is made late. New roof framing is built and sheathed, with underlayment staged, before the old roof is cut. That keeps the living space dry through the period when it would otherwise be open. Window and door openings in the old exterior wall are cut once the new walls around them stand. The final stage is the interior: drywall, flooring, trim and paint, finished room by room so you can move back into each space as it comes free.
About our Room Additions serviceEverything we build in Studio City
Room Additions in Studio City: questions
Space is easiest to add while the page is still blank, so decide at the drawing stage. We price a base scope and a larger scope separately, so the difference is visible. If a room is held back, the foundation and roof framing can still be drawn to take it later.
Reinforcement comes first in the build order. Footings sized for one level may need to be widened or deepened, and the walls below receive added bracing and steel connectors. The engineer's drawings list each piece, and the inspector checks the work before the framing for the new level begins.
It depends on the stage. Footings and ground-floor framing leave the existing rooms usable behind protective walls. Once the roof is opened for a second story or a tie-in, a temporary place to stay is the safer choice. We map the stages against your plan so you can decide which ones to be present for.
Room Additions in other cities
More we build in Studio City
What are you building in Studio City?
Tell us about the property and what you have in mind. We reply with a written next step.