
Commercial Construction in Studio City
Commercial rebuilds in Studio City, CA: demolition under its own LADBS permit, a separate building permit for the new shell, then staged, inspected work.
Two permits, issued in order, frame the start of a Studio City commercial rebuild. Taking down what a fire left behind is covered by a demolition permit from LADBS, which carries clearances of its own, and the new shell rides on a separate building permit after plan check. Both tracks can move at once on paper. On the ground, nothing new gets formed until the old structure, its slab and its buried lines are gone.
Clearing the lot under its own permit
Before LADBS issues a demolition permit, it expects certain clearances on file, among them an asbestos survey and confirmation that gas, power and water serving the structure are shut off. The sewer lateral gets capped as that permit requires. Once the permit is posted, the remains come down, debris is hauled away and old footings are broken out wherever the new design has no use for them. Any wall or slab an engineer has cleared for reuse stays in place under protection. A clean, surveyed pad with the property corners staked is the handoff to the building stage.
Building permit and the staged shell
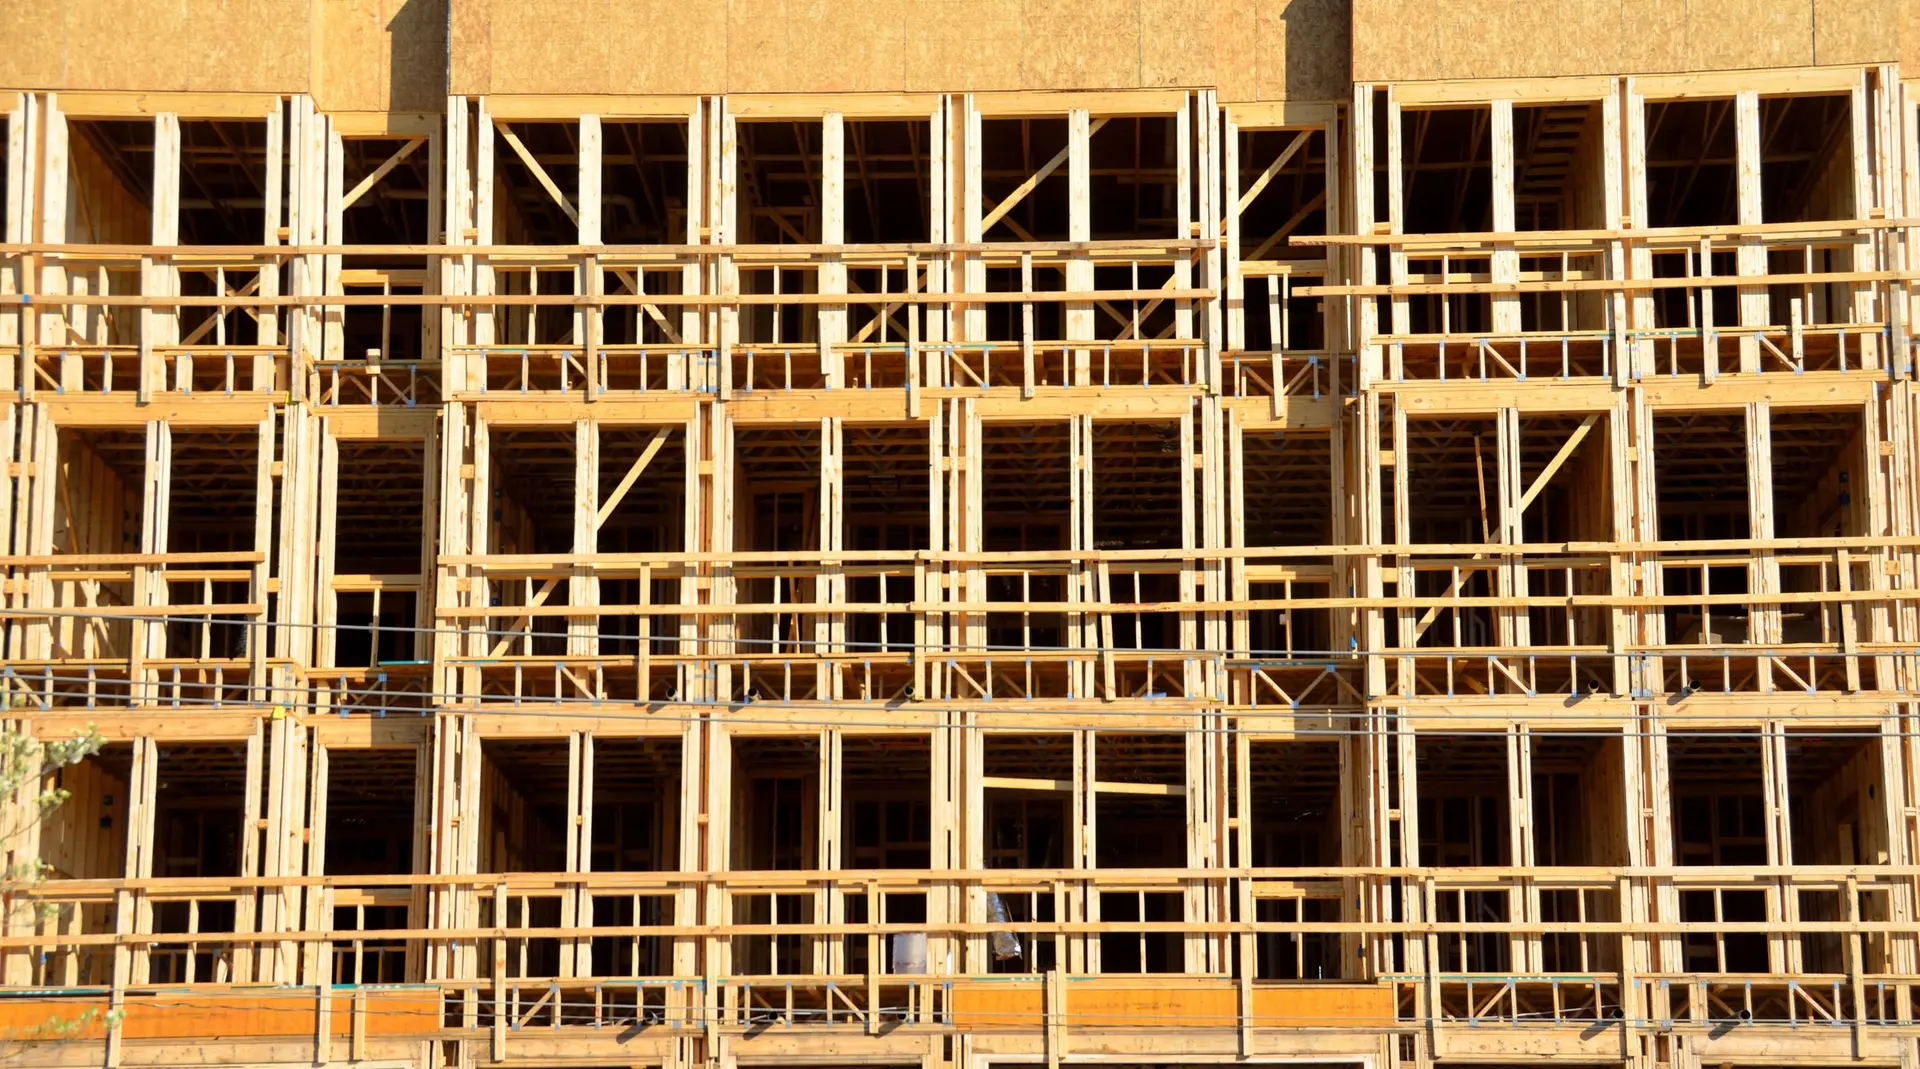
Drawings and structural calculations go through LADBS plan check while the lot is being cleared, so the two schedules overlap without crossing. When the building permit issues, work starts below grade: excavation for footings, reinforcing steel, then an inspector's signature before any concrete arrives. Framing or structural steel comes next, followed by the roof deck and roofing so the frame stays dry. Rough electrical, plumbing and mechanical lines are inspected while walls remain open. Insulation, exterior cladding and the storefront close the shell, and the final inspections come last. No stage starts until the one beneath it has been signed off.
About our Commercial Construction serviceEverything we build in Studio City
Commercial Construction in Studio City: questions
In most cases, once the remains are assessed. An engineer reports on any wall, slab or footing worth keeping, and that report feeds a written scope for the owner and the claim adjuster. Removing the rest runs on a separate LADBS demolition permit. The replacement is designed to the code in force now, which brings current accessibility, exiting and fire separation into the drawings.
The LADBS reviewer reads the occupancy classification first, then exit paths and door hardware, the accessible route from sidewalk and parking, plumbing fixture counts, rated separations and the energy compliance forms. Structural calculations get a check of their own. Corrections arrive in a single list. Every item on it gets a written reply and a revised drawing.
Yes. Ground-up shells for a small office, a street-level shop or a building that mixes the two fit the service. We carry the work through site preparation, foundation, frame, roof and exterior, then hand over a weathertight shell for the interior. If a project is larger than we take on, we say so plainly in the first conversation about it.
Commercial Construction in other cities
More we build in Studio City
What are you building in Studio City?
Tell us about the property and what you have in mind. We reply with a written next step.