
Room Additions in Pacific Palisades
Home additions and second stories in Pacific Palisades, planned into a fire rebuild or joined to a standing house, with engineering and LADBS permits.
"Could the house we rebuild be bigger than the one we lost?" It is a question worth raising at our first meeting on a cleared Pacific Palisades lot, while nothing has been drawn. Three things answer it: what zoning allows on the parcel, what the soils report says the ground can carry, and whether a larger footprint moves the project onto a different permit track. We work through them before a designer sketches the extra room.
More room, decided before the footings
With the old house gone, footings, walls and roof are all new work anyway, so space added on paper now avoids tearing into a finished building later. The parcel sets the limit. Setbacks, height and allowed floor area come from City of Los Angeles zoning, and a parcel within the coastal zone may need a further review. We confirm each before design runs ahead. Pacific Palisades has ground inside mapped fire hazard zones, so a bigger plan also means more exterior wall, eave and vent to build with ember-resistant materials, and those go into the scope from the first draft.
Joining new framing to an older house
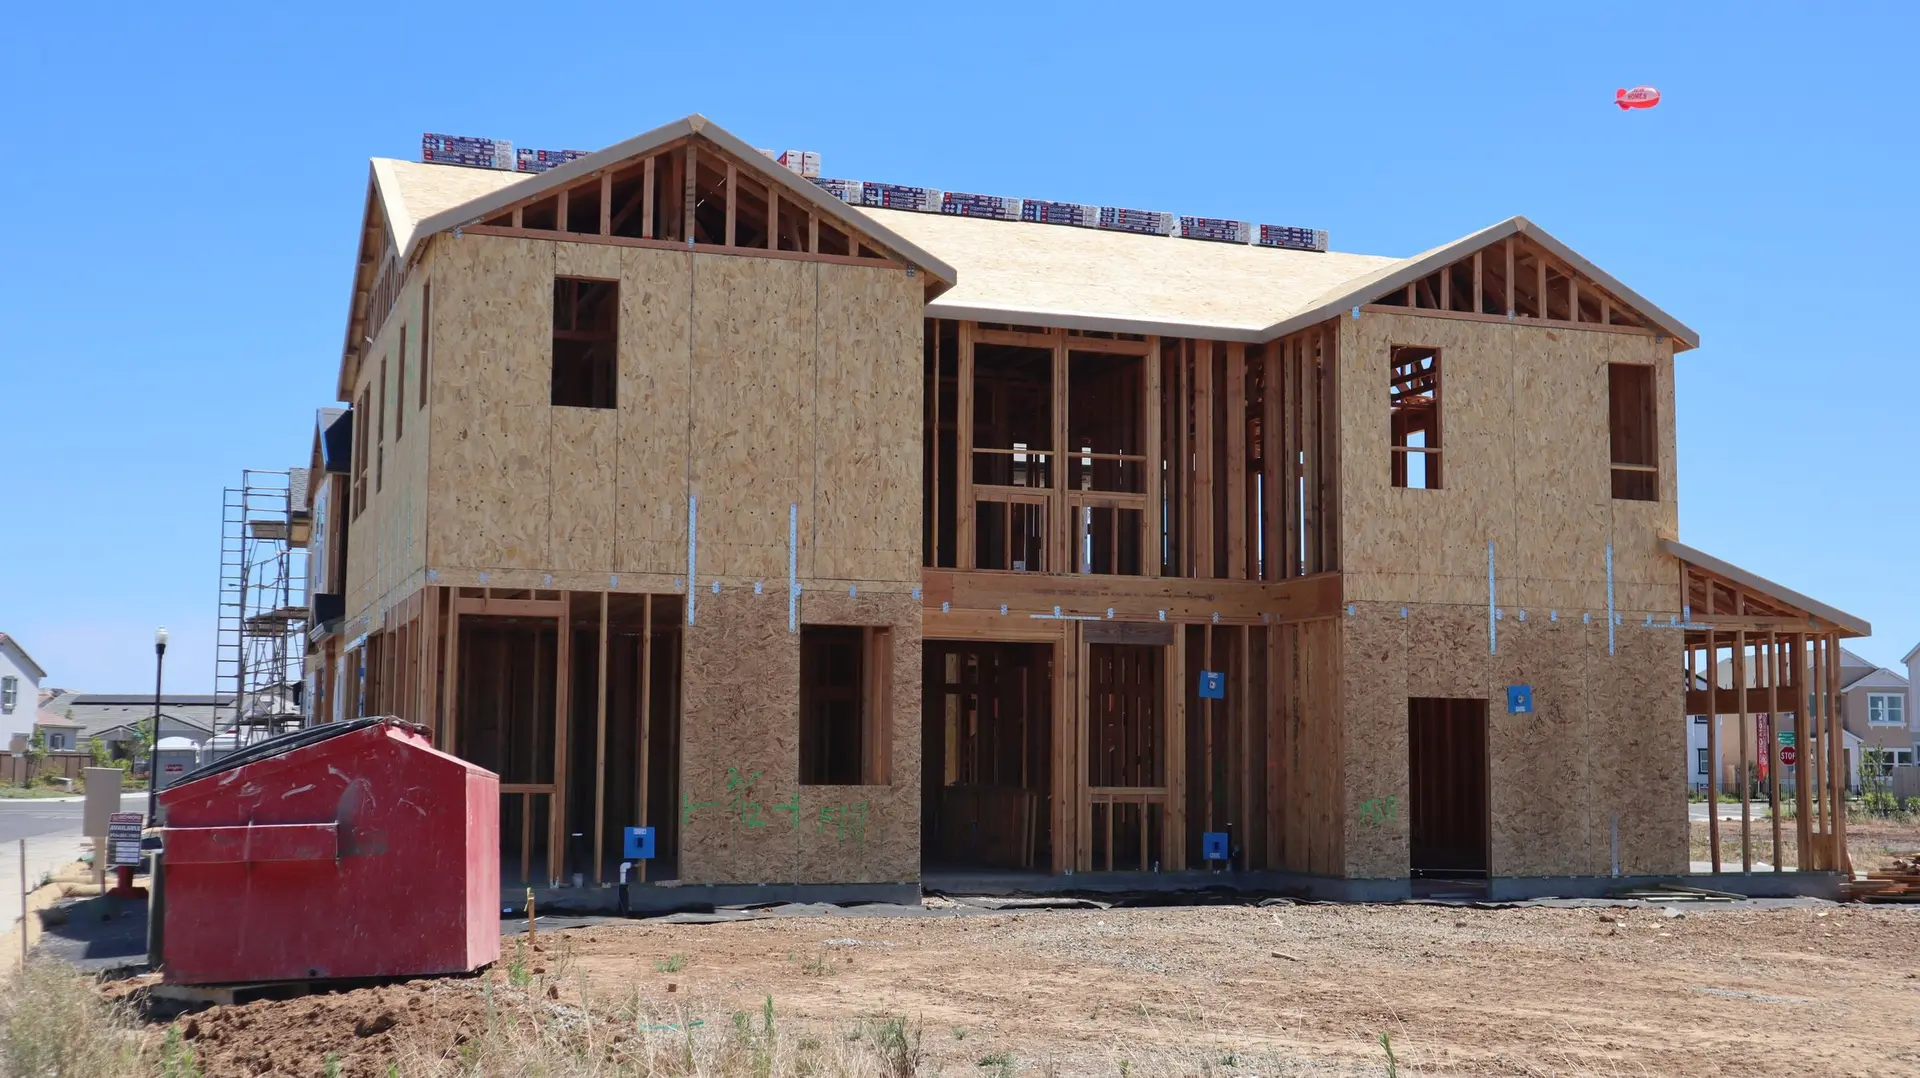
If the house survived, the addition has to work with what is already built. We cut small openings to see the existing footing depth, the wall framing, and how rafters and ceiling joists connect. Those findings go to a structural engineer, who details the new or enlarged footings, shear walls with hold-downs and any beam needed where an old wall gets a new doorway. Framing, then each system, stays exposed until the inspector has passed it. Where the work means lifting the roof, we stage it so the house is open to the weather for the shortest stretch, and we tarp and brace whatever is exposed in between.
About our Room Additions serviceEverything we build in Pacific Palisades
Room Additions in Pacific Palisades: questions
If you think you will want the room later, drawing it now is easier, since adding it after move-in means cutting into new finishes. A bigger plan can change the LADBS review and the fire code details the drawings must carry. We set the two versions out next to each other, with their costs, so you can choose with both in view.
The load path, from the new floor down to the soil. A second level adds weight and seismic force, so the engineer may call for wider or deeper footings, posts and beams, shear walls tied down at each end, and floor joists sized for people and furniture. Existing ceiling joists are rarely large enough to serve as a floor, and the calculations settle every item.
It depends on the addition. A ground-floor room built behind a dust wall can leave the rest of the house in use. A second story opens the roof and cuts power and water at times, so moving out for those stages is likely. Our schedule marks which stages need an empty house, and we go over it with you before work starts.
More we build in Pacific Palisades
Plan your project in Pacific Palisades
Tell us about the property and what you have in mind. We reply with a written next step.