
Commercial Construction in Pacific Palisades
Slab and footing tests, a written scope, LADBS plan check and a shell built in inspected stages.
"How much of the old foundation can we keep?" Asked at the first site visit to a burned storefront or office in Pacific Palisades, it gets an answer from the concrete itself. We drill cores from the slab, expose footings at a few corners, and pass the results to a structural engineer. The written scope then sorts each element into reuse or removal. Engineering, City of Los Angeles permits and a staged build under the current fire code follow in that order.
Plan check for a commercial building
LADBS handles plan check for commercial work in Pacific Palisades, and its reviewers go further than they would on a house. They confirm the occupancy group, count and size the exits, check fire-rated separations between different uses, and follow an accessible route from the public sidewalk through the entry to the restrooms. Fire and life safety items, such as sprinklers and alarms where the building needs them, go through a review of their own. If the parcel lies inside the Coastal Zone, coastal development review may come before the building permit. We check the drawings against this list before submission, so each item has an answer on the sheets before a reviewer asks.
From footings to a weathertight shell
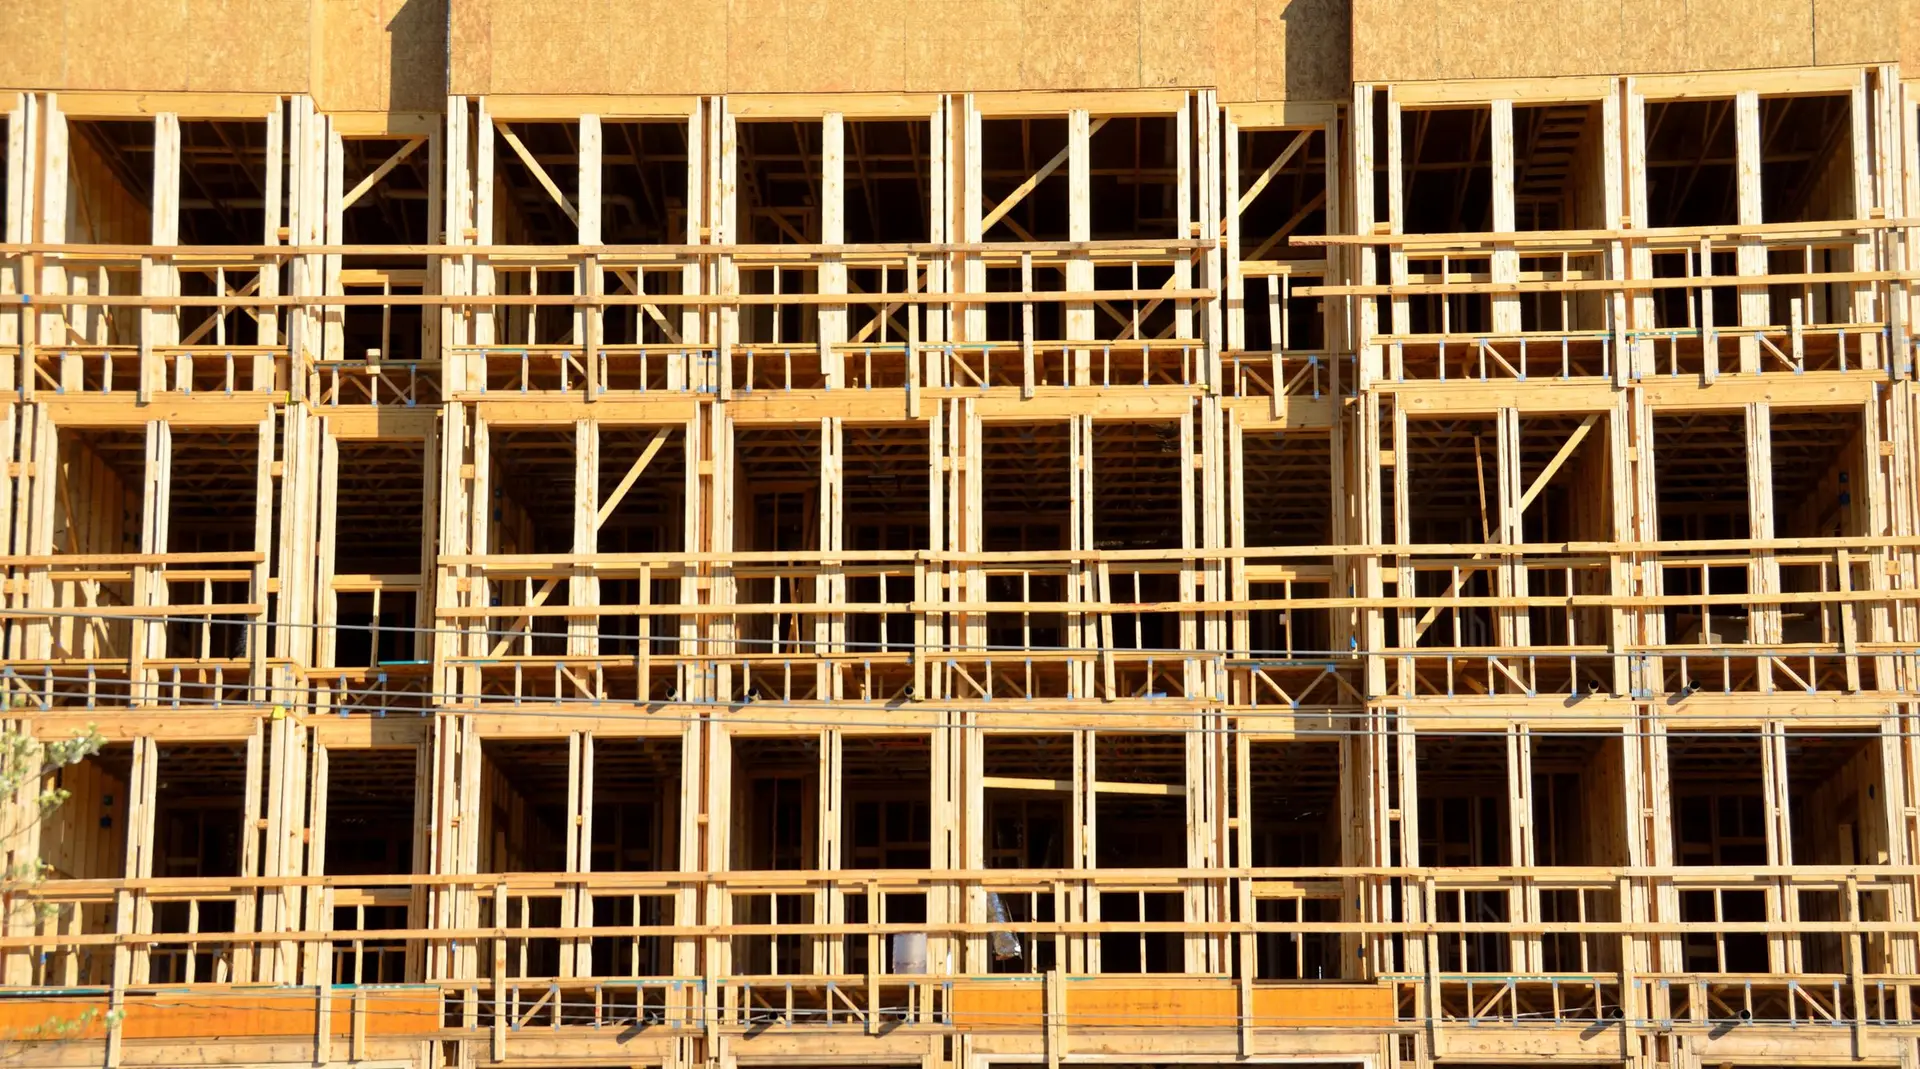
After the permits issue, the work proceeds in inspected steps. Footings and the slab go first, followed by the structural frame, then roofing and exterior walls until the building is closed against the weather. Some parcels in Pacific Palisades are inside mapped fire hazard zones, and a commercial building on one of them needs ember-resistant construction: a Class A roof, vents that stop embers, noncombustible or ignition-resistant cladding and tempered glazing. If the lot sits near the shore, the specification calls for connectors and fasteners rated against corrosion. This phase ends with a sealed shell, ready for a tenant build-out or for the owner's own interior.
About our Commercial Construction serviceEverything we build in Pacific Palisades
Commercial Construction in Pacific Palisades: questions
Yes. The first step is an assessment of the structure that remains, followed by a written scope the owner and the insurer can both work from. An engineer designs the repairs or the new frame, LADBS reviews the plans, and the building goes back up to the code that applies on the date the application goes in, ember-resistance rules included where the parcel is mapped.
Accessibility is the largest group: accessible parking, the path from the sidewalk to the entry, restroom clearances and door hardware. Reviewers also check the occupancy group, exit capacity, separations between tenant spaces and the energy code for lighting and the building envelope. Where the lot is mapped for fire hazard, exterior walls, roof, vents and glazing are compared with the wildfire chapter of the building code.
Yes. Our shell scope runs from site work and foundation through the frame, roof and exterior walls, stopping at a weathertight building with an inspection at every stage. The interior can come later as its own build-out for a tenant or for the owner. If a proposed building is larger than, or of a type outside, the work we take on, we say so before design begins.
More we build in Pacific Palisades
Plan your project in Pacific Palisades
Tell us about the property and what you have in mind. We reply with a written next step.