
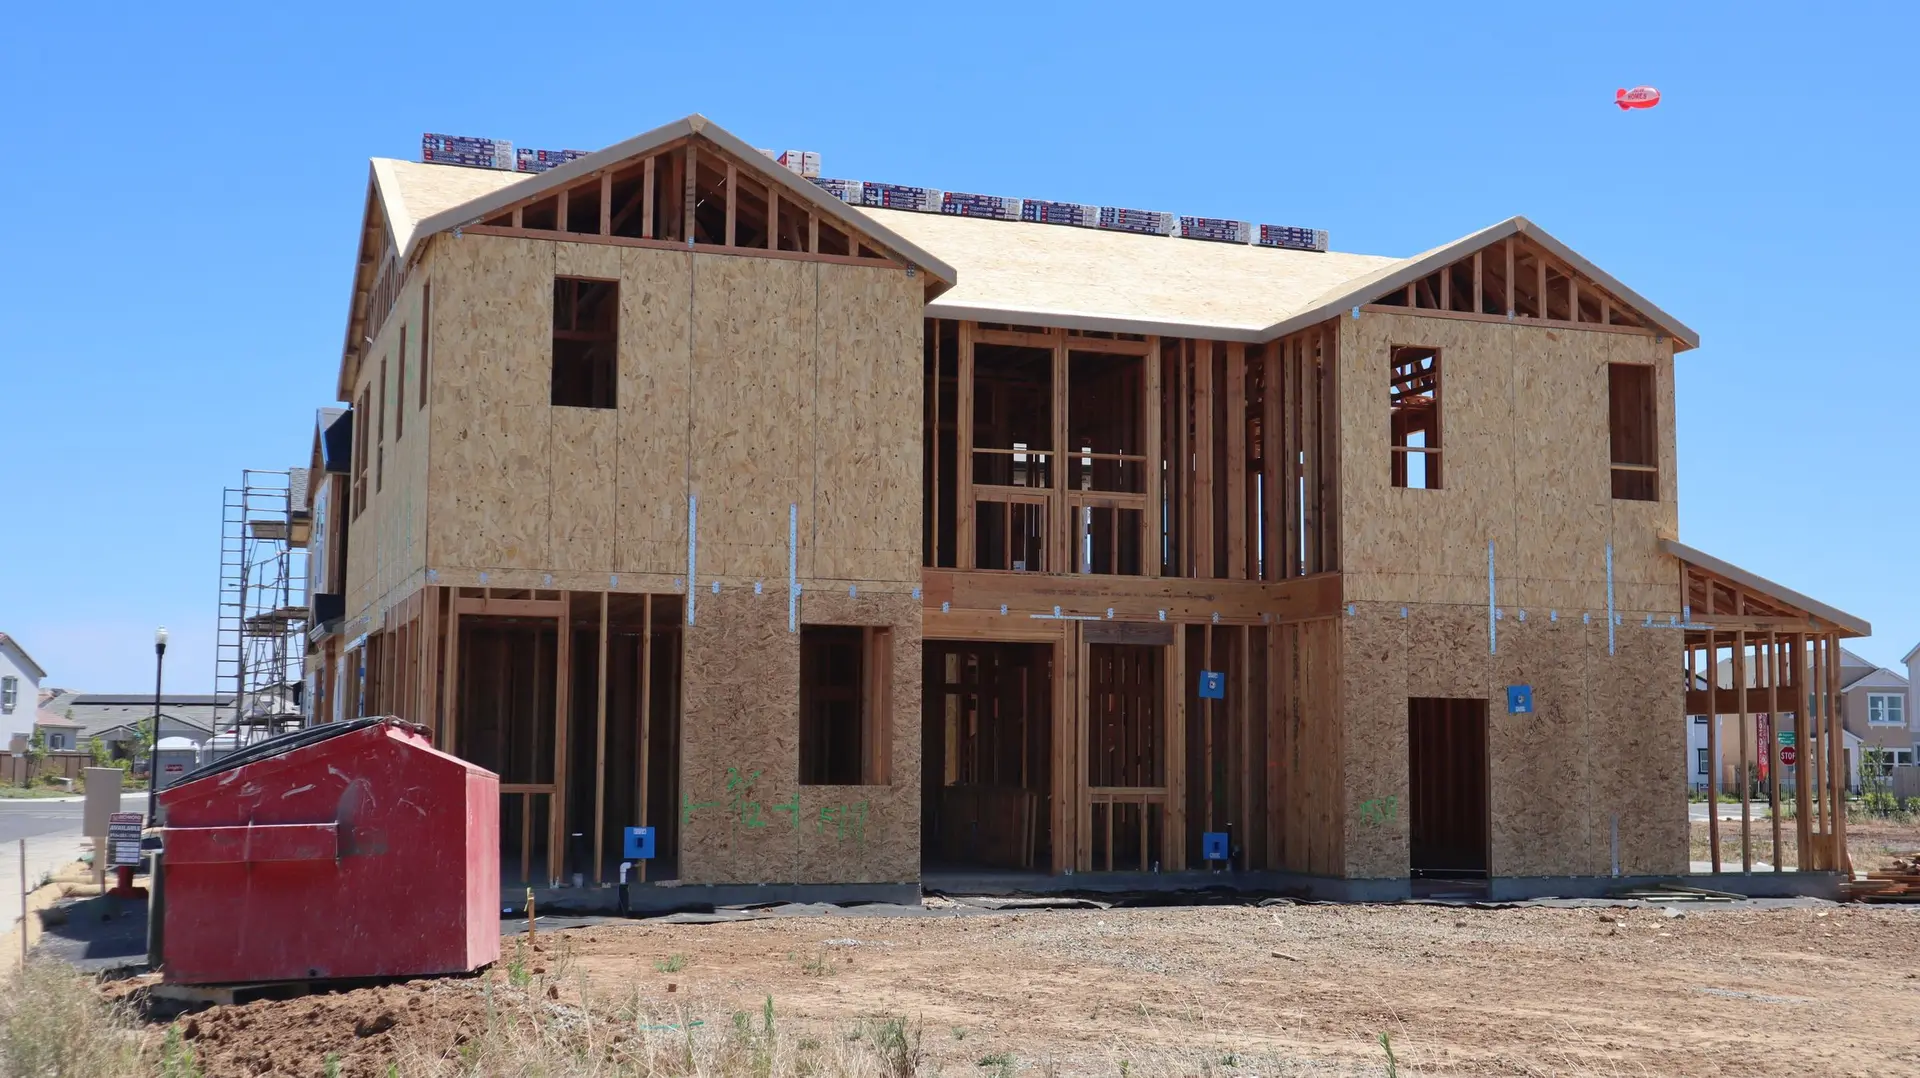
Room Additions and Second Stories in Burbank
Room additions and second stories in Burbank, engineered, permitted and built in stages, whether on a standing house or folded into a rebuild after a fire.
Furnace closets, water heaters and their vent pipes get located before a Burbank addition is sketched, because a new wall cannot land on them without a move. The same walk shows the gas line route, which plumbing stack a new bathroom could share and where the old roof will take a tie-in. Whether the plan grows a standing house or sits inside a post-fire rebuild, we list what exists before anything is drawn.
Notes that become drawings
Everything found on that walk goes onto one working sheet that the engineer and the designer both draw from. Ceiling heights set the new floor level. The electrical service size says whether the added rooms can share the existing panel or need a larger one. The condition of the bottom plate and the first stretch of subfloor tells us if the old walls can carry new loads. On a lot that has been cleared, the same sheet is built from the surveyor's data and the utility connections still in the ground, so the addition is drawn into the new house from the first line.
Joining new work to old
The joint between old and new framing is where an addition shows its quality. Floor heights are matched, the new roof is tied into the old rafters with the connections the engineer specifies, and the exterior finish is stepped back or blended at the junction so water cannot track behind it. The building department reviews that connection detail with the rest of the set. Utilities go off only for the hours each tie-in needs, and the existing rooms stay closed off behind sheeting until the opening is made.
About our Room Additions serviceEverything we build in Burbank
Room Additions in Burbank: questions
If you can picture needing more room, drawing it into the rebuild is worth pricing. New foundations and framing are going in regardless, so extra floor area joins a plan that is already open. Lot coverage and height set the limits. We draw a base version and a larger version so the difference is visible before you commit.
An engineer checks the footings, the ground-floor walls and the connections between them. Walls sized for a single story may need added shear panels, new hold-downs and a stiffer floor line before another level sits on top. The engineer's plan lists each item, and the reinforcement is built first, before any new framing goes up.
A ground-floor addition built off the back or side of the house can leave most rooms in use, with dust walls separating them from the work. A second story is different, because the roof comes off and the house is open overhead for a stretch. Plan on staying elsewhere during that stretch. We walk through the timing once the framing sequence is set.
Room Additions in other cities
More we build in Burbank
What are you building in Burbank?
Tell us about the property and what you have in mind. We reply with a written next step.