
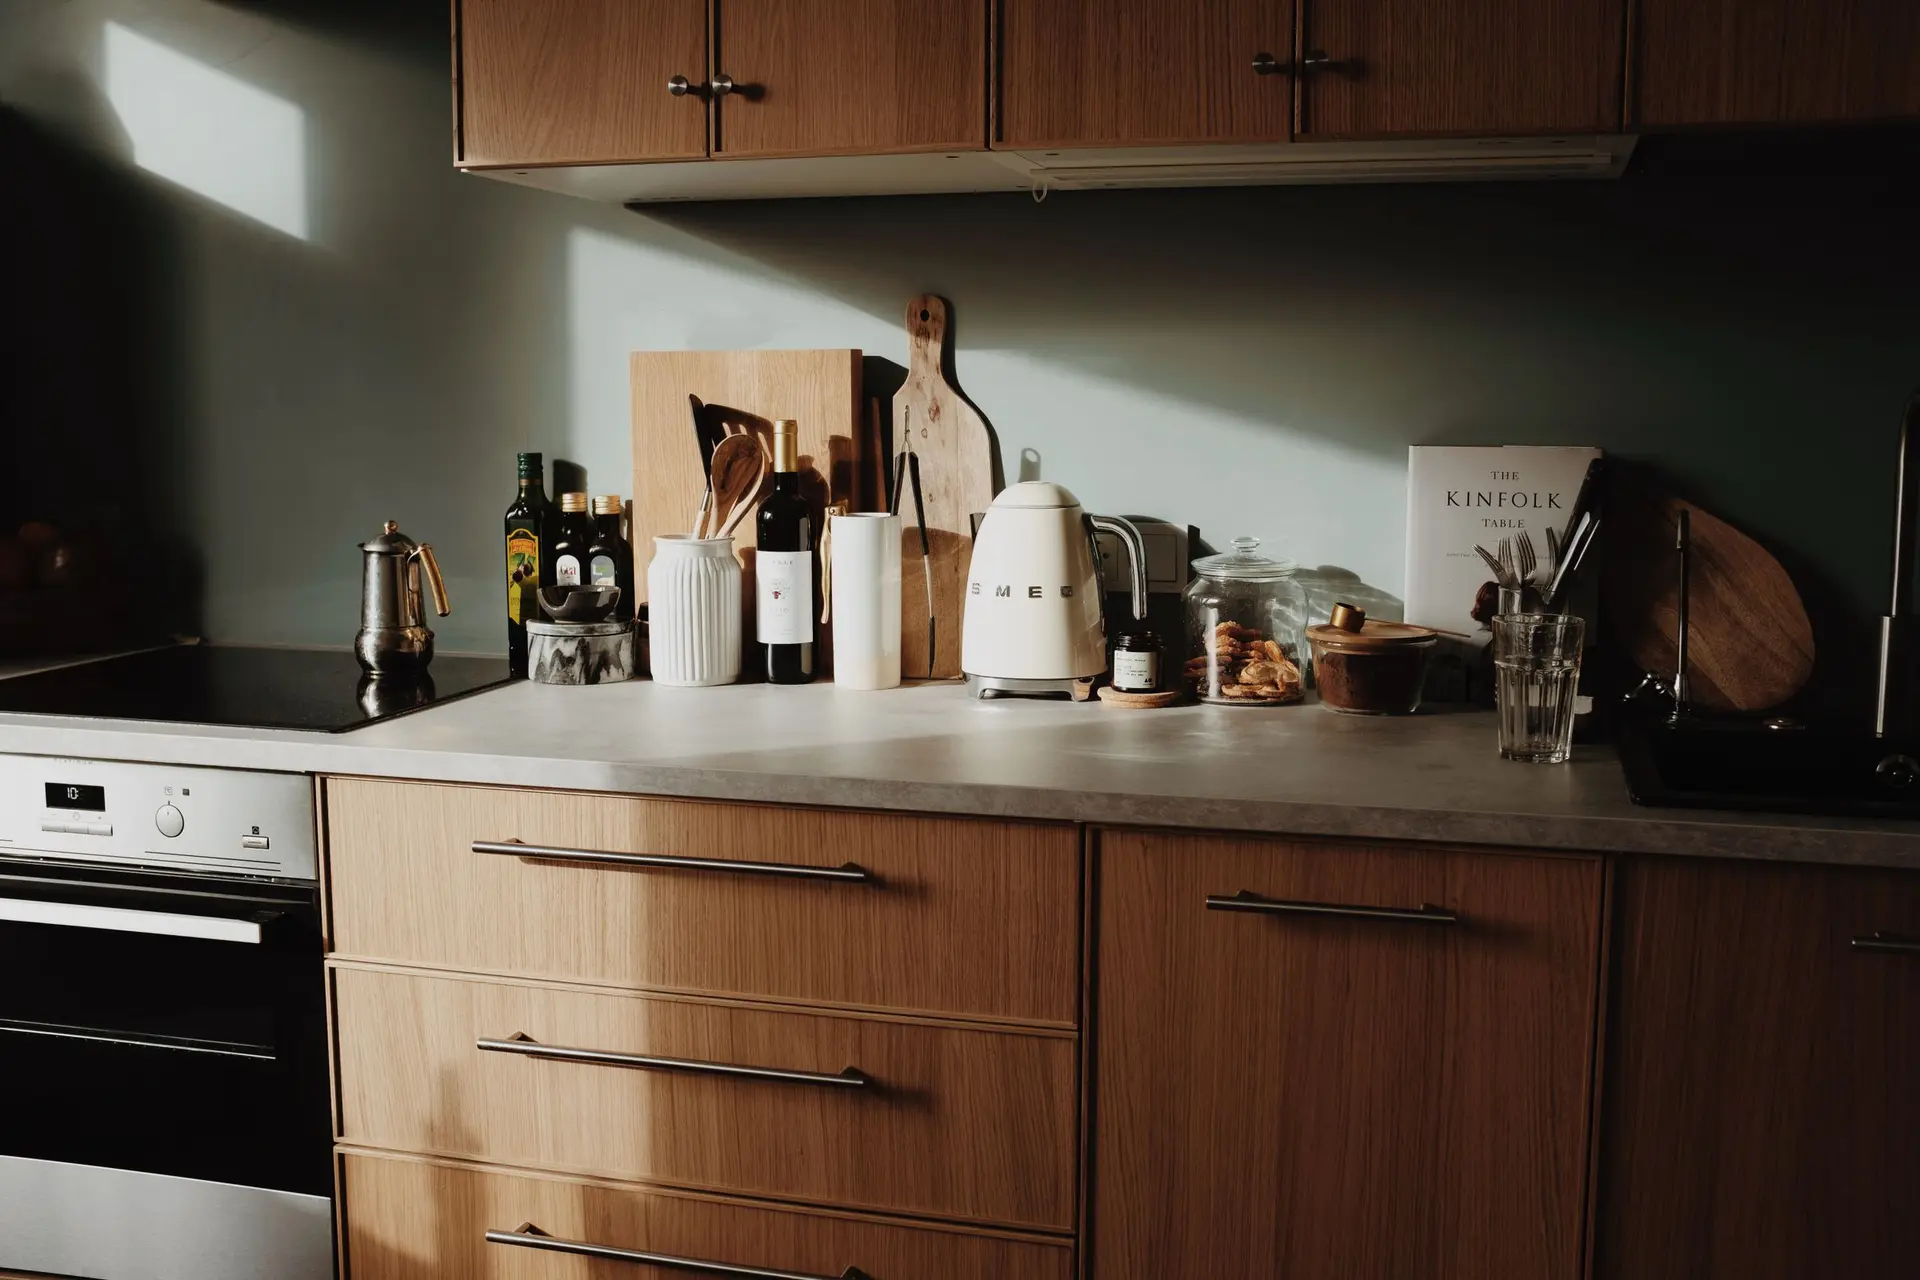
Kitchen Remodeling in Burbank
Kitchen remodeling in Burbank starts with attic and crawl space checks of hood ducts, wiring and plumbing, so cabinets are priced on what is there.
The attic hatch above a Burbank kitchen gets opened before a single cabinet is measured. Up there we can see how a hood duct might reach the roof, where the existing wiring runs toward the room, and whether the insulation overhead has settled or thinned. Whatever turns up goes into the written scope, so the ceiling work is priced next to the cabinets and counters from the start.
What the attic shows about the hood
A range hood is only as good as the path its air takes out of the house. From the attic we judge whether the duct can run straight to a roof cap or has to turn through a side wall, because every elbow slows the airflow and every long run adds cost. If there is no attic access above the kitchen, the check moves to the wall behind the range. We also trace the cable feeding the existing outlets, noting which circuits can be extended and which should be replaced once the new appliance loads are added up.
Reading the floor beneath the sink
Under any kitchen there is either a raised floor with a crawl space or a concrete slab, and each changes the plumbing plan. With a crawl space we look at the drain and supply lines from below, checking pipe material, support straps and any dampness on the framing. On a slab, moving the sink may mean cutting the concrete to reach the drain, and that cutting and patching has to be written into the scope. Learning which case applies early keeps the layout honest, because a sink moved across the room prices very differently from a sink that stays.
About our Kitchen Remodeling serviceEverything we build in Burbank
Kitchen Remodeling in Burbank: questions
Possibly. A test opening behind one cabinet and in the ceiling above it tells us whether the smell has reached the insulation and the boxes. Solid wood doors and stone can respond to cleaning, while particleboard tends to hold odor. We write up what can stay in a Burbank kitchen and what cannot, then quote both versions.
Mostly pipes, wires and air. The dishwasher, disposal, microwave and range each get a circuit line in the scope, along with water supply stops, the drain, a gas stub if one is wanted, and the hood duct. Solid blocking goes inside the wall so heavy cabinets hang from framing.
Usually yes. Relocating a sink adds new drain, vent and supply piping, which the city building department reviews and inspects before the wall closes. Replacing a sink in the same spot with no pipe moved may not need one. We confirm the answer with the department for your scope before any demolition begins.
Kitchen Remodeling in other cities
More we build in Burbank
What are you building in Burbank?
Tell us about the property and what you have in mind. We reply with a written next step.