
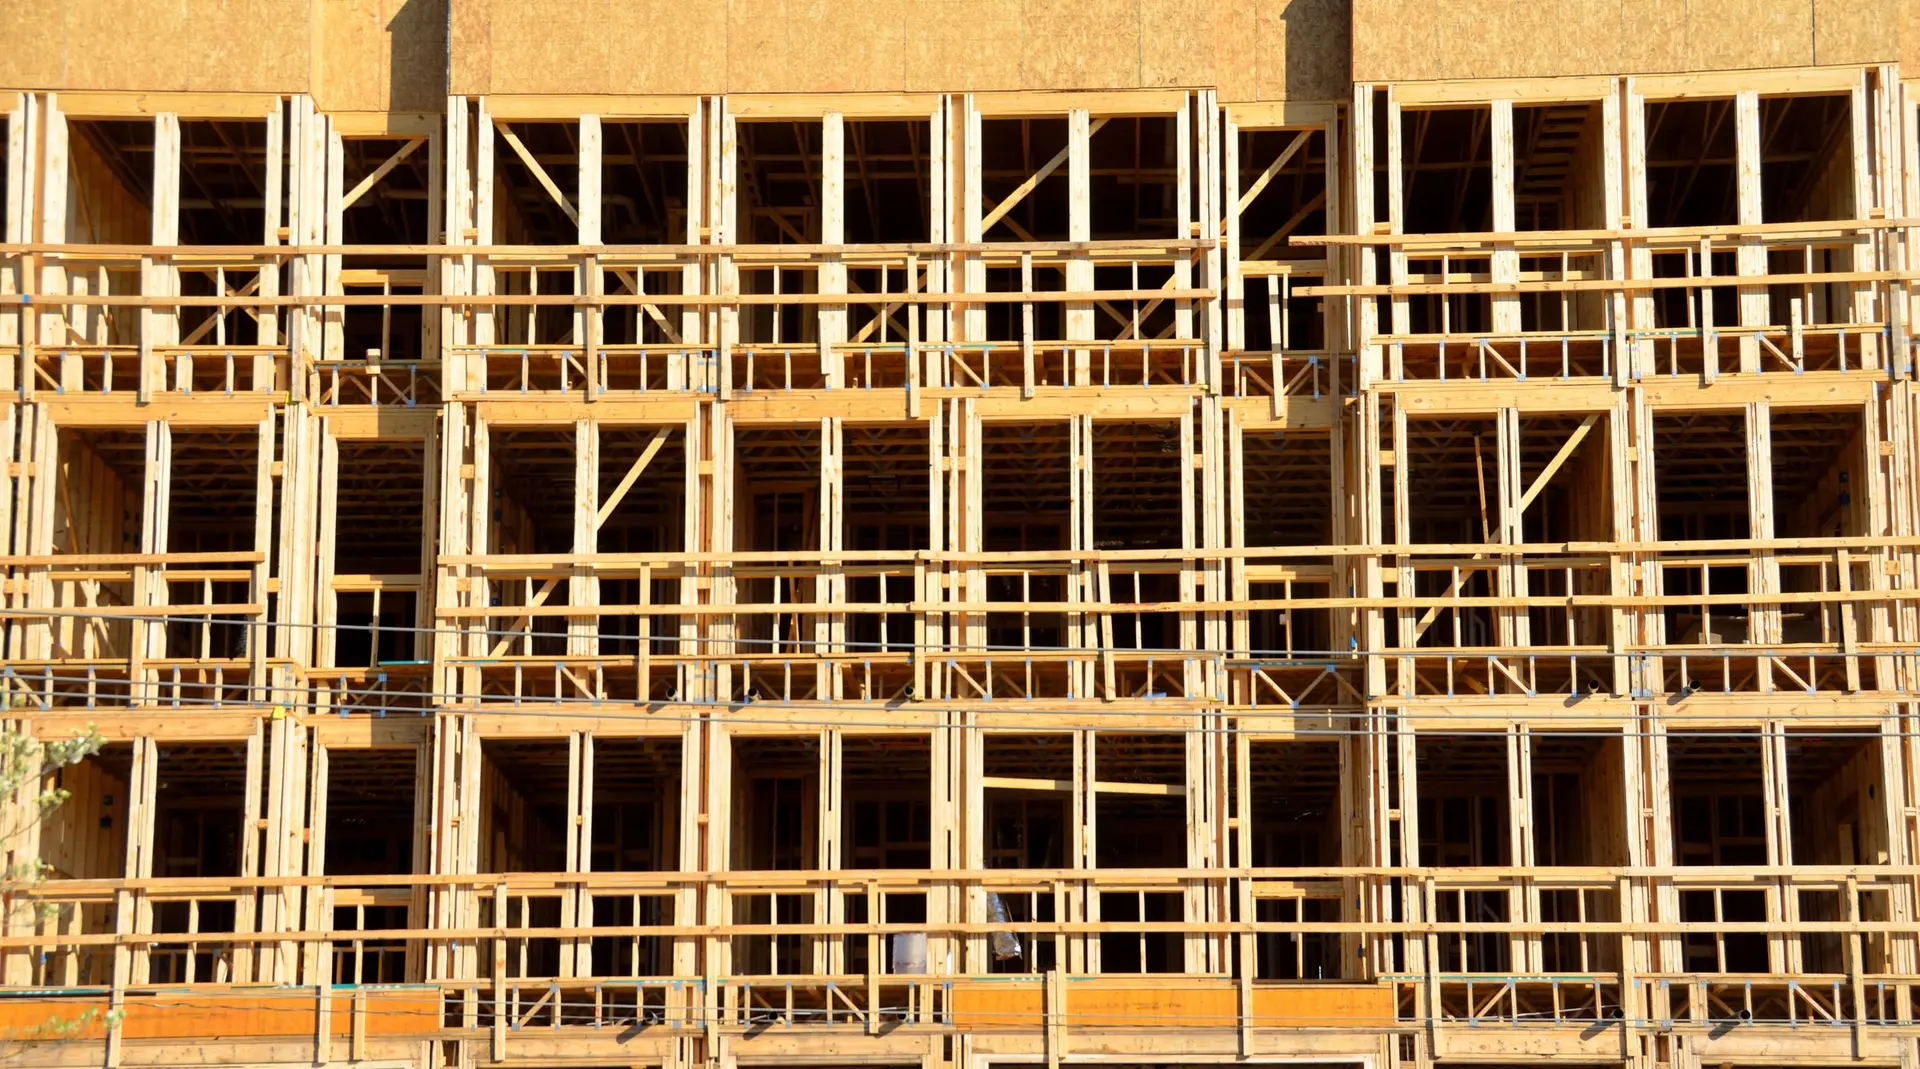
Commercial Construction in Burbank
Column spacing and clear height measured first, an engineer's read of fire damage, city plan check, staged inspections.
Two numbers get taped out first in a Burbank commercial building: the spacing between columns and the clear height under the roof structure. Together they decide what a shell can hold, from storefront bays to a mezzanine, and whether new roof framing can bear on the existing walls. Everything in the written scope hangs from those measurements, so they are taken on site and checked against any old drawing.
Reading a damaged shell
If fire reached the building, the structure is examined before any price is set. Steel is checked for warping and for lost fireproofing. Concrete is sounded and cored to learn how deep the heat went. Anchor bolts, column bases and the roof deck come next. An engineer reviews what turned up, and the scope states what stays, what is repaired and what is rebuilt, so the quote follows documented conditions from the first line to the last. Reports and photographs go into the file the permit set draws from.
City review and inspections
A Burbank commercial set goes to the city building department, where plan reviewers check accessibility, fire separation, exiting and the structural sheets against the code. We prepare the drawings with the engineer so the sheets agree with each other before submission. Corrections come back as written comments, and each is answered on the drawings. Inspections follow the build in stages: footings, framing, rough utilities and the final. A finished set also names the fire alarm and sprinkler scope, since those can come back as separate reviews.
About our Commercial Construction serviceEverything we build in Burbank
Commercial Construction in Burbank: questions
Frequently, yes. An engineer starts by assessing what is left of the structure, testing steel, concrete and footings. The scope is then written around that report, and current code governs everything rebuilt, so accessibility and fire separation items enter the plan.
Accessibility along the path of travel, fire-rated walls between different uses, exit widths and counts, restroom fixture totals and energy compliance are the usual items. Each is answered on the drawings so a reviewer finds it where they look for it. If a comment returns, the sheet is revised and resubmitted.
Yes, up to a certain scale. A storefront row, an office building or a ground-floor shop with apartments above can be taken through to a weathertight shell, and the interior follows from the owner or a tenant. Anything bigger than we build is named at the first conversation.
Commercial Construction in other cities
What are you building in Burbank?
Tell us about the property and what you have in mind. We reply with a written next step.