
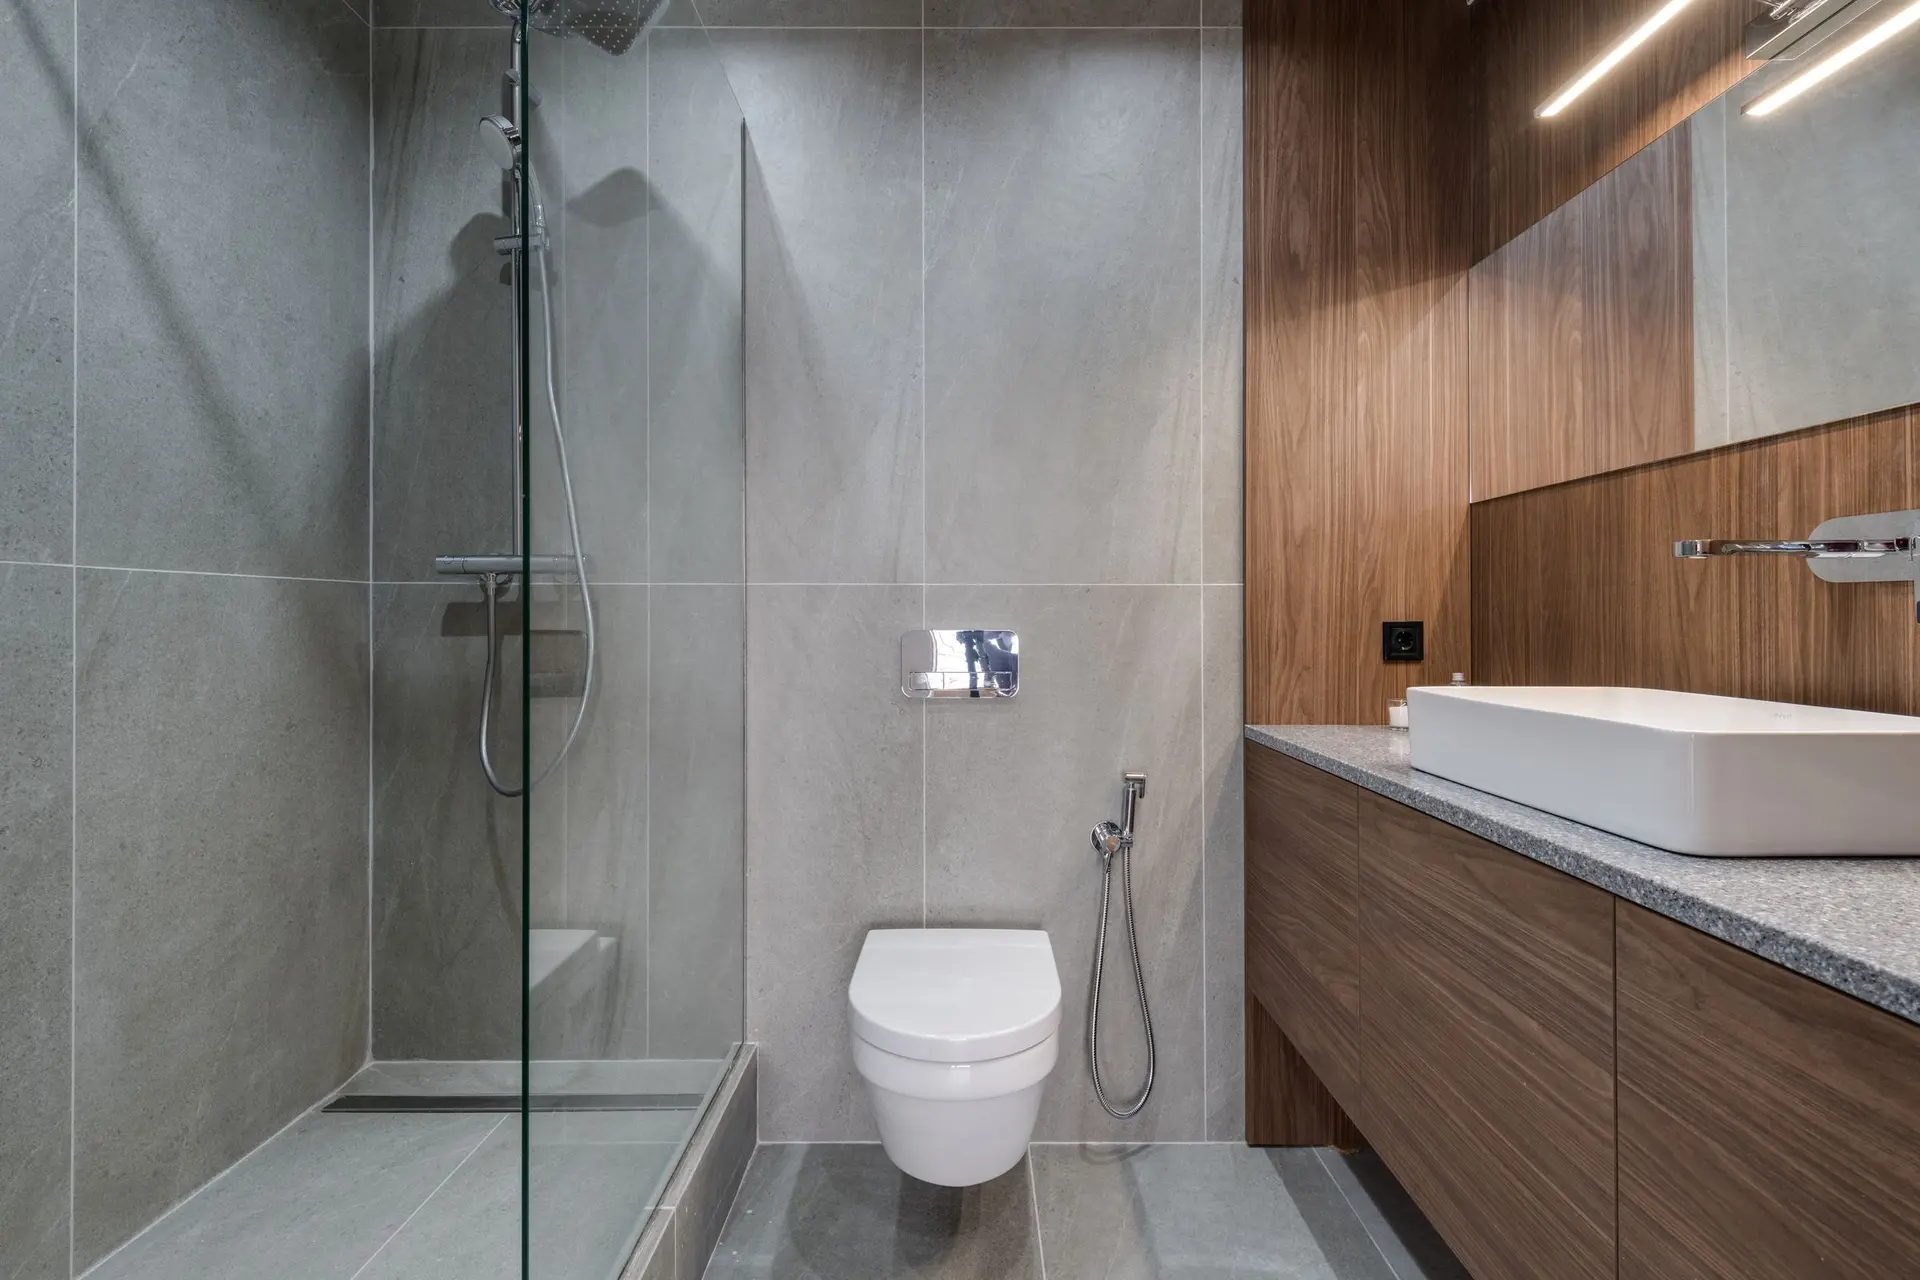
Bathroom Remodeling in Burbank
Bathroom remodeling in Burbank, planned in writing from the opened wall out: waterproofing, tile, ventilation and layout for rebuilt homes too.
Behind the tub spout is where a Burbank bathroom shows its real condition, so that wall is the first thing opened before any quote exists. A moisture meter on the framing, a look at the drain under the vanity and a check of the supply stops sort a cosmetic refresh from a job that reaches into the walls. In a house being rebuilt, the same visit measures the empty bathroom footprint against the drawings.
What the opened wall decides
A small opening answers a lot. Dry framing and sound pipes mean the work can follow the layout you picked. Damp studs, a rusted drain or a floor that gives underfoot widen the scope, and that goes into the written plan before demolition begins, each repair described line by line. That way the cost of a hidden repair is known before the room is torn out. Membrane and tile then go onto a wall we have already looked at, so the tub surround is judged before the fixtures are even chosen. Each line names the wall or fixture it belongs to, so the reasoning is easy to follow.
Planning the room in a new house
A Burbank house going up from a cleared lot hands the bathroom a clean start. The shower floor can be dropped into the framing for a curbless entry, the doorway cut wider, and backing boards fastened inside the walls where grab bars might be mounted later. Each of these is a line on the drawings now, and a demolition if left until later. We raise them while the plans can still change. Wall blocking for grab bars is plain lumber placed in minutes, and it spares finished walls from being opened later.
About our Bathroom Remodeling serviceEverything we build in Burbank
Bathroom Remodeling in Burbank: questions
A membrane wraps the shower floor and walls and reaches the drain. Ahead of tile, the pan is flooded and watched. Tile and grout carry the look, and the membrane carries the protection. If the water level holds, tiling begins. If it drops, the membrane is corrected and the test repeats until it holds.
Yes. A rebuild lets the shower floor sit lower in the framing, or a sloped mortar bed be planned in, so the entry has no step at all. It works best when settled while the framing plan is still open, because the drain location and the fall of the floor then shape the joists from the start.
With the walls open, we inspect the supply and drain lines and replace any that are aged or damaged. The decision and its reasons are written into the scope, so you approve the plumbing choice before demolition. Fresh lines are far easier to reach now than behind finished tile later.
Bathroom Remodeling in other cities
More we build in Burbank
What are you building in Burbank?
Tell us about the property and what you have in mind. We reply with a written next step.