
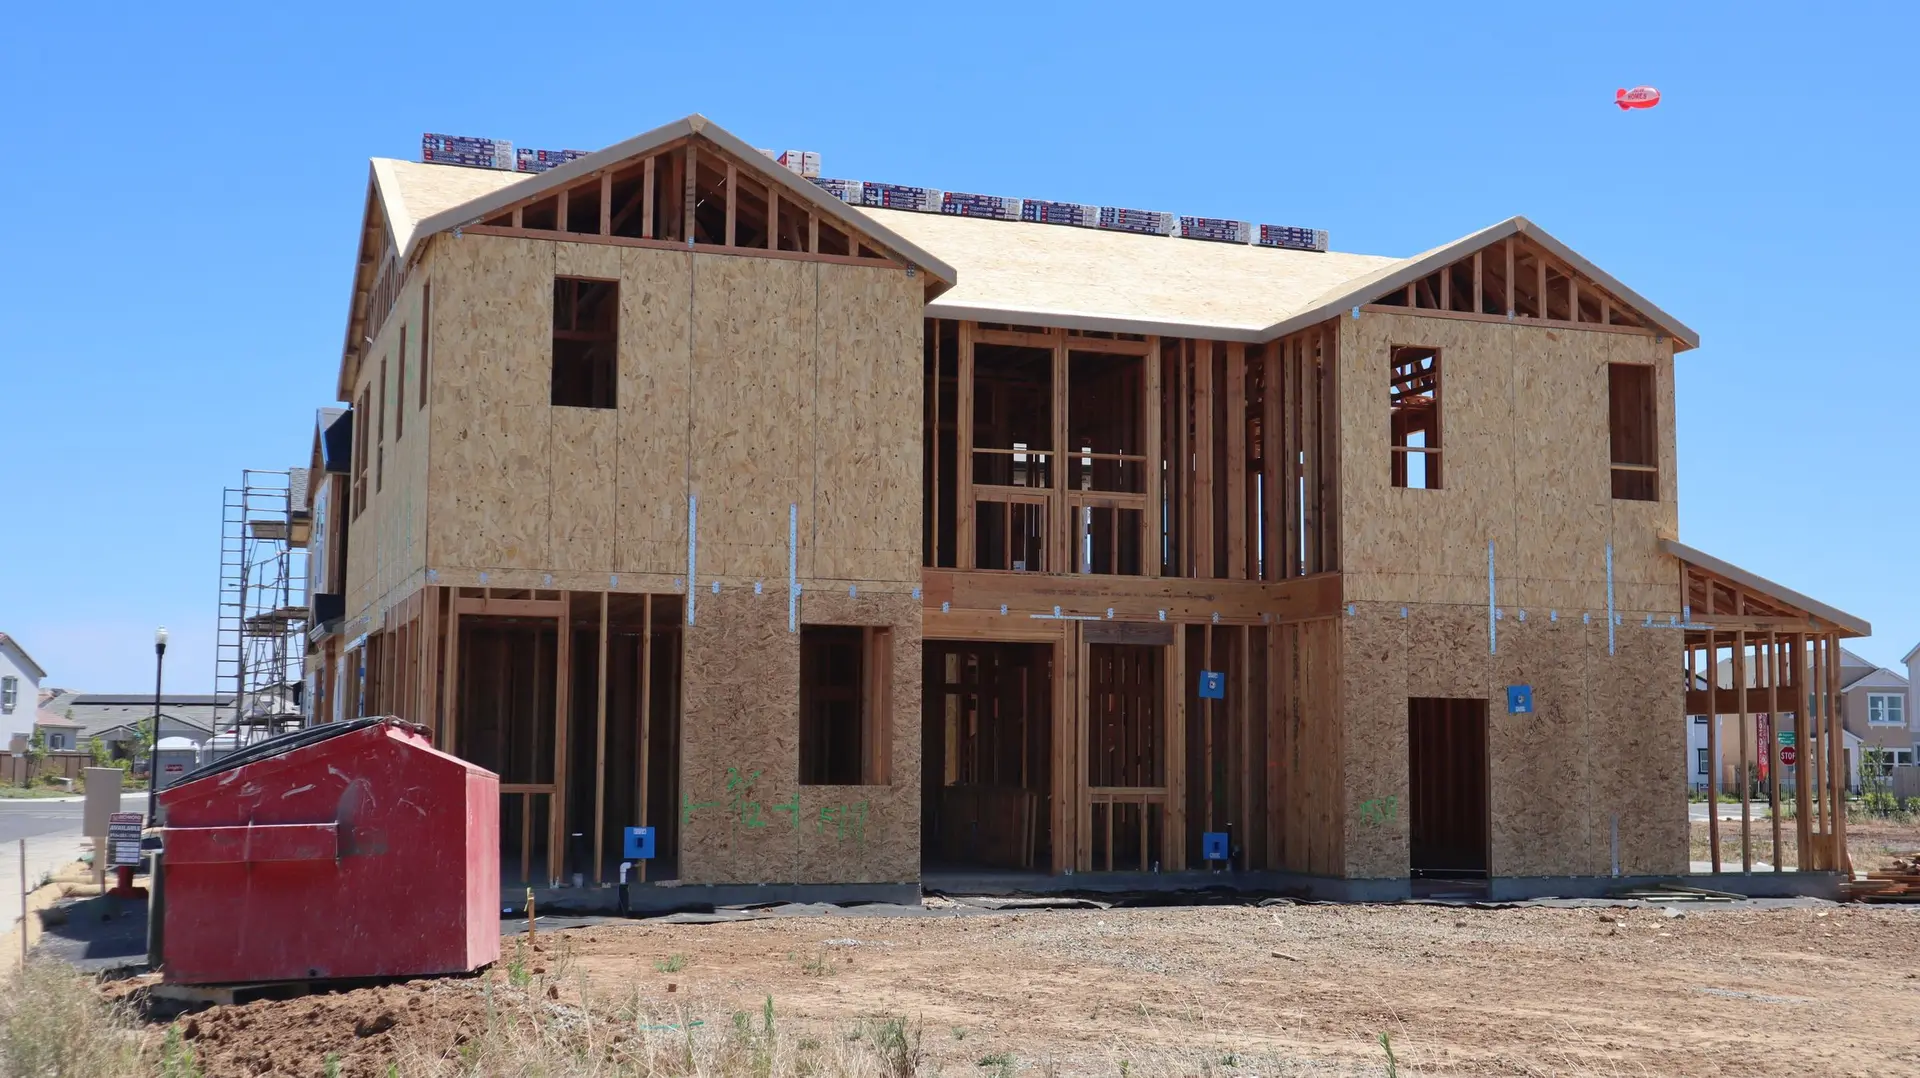
Room Additions and Second Stories in Woodland Hills
Room additions and second stories in Woodland Hills, with roof and wall materials chosen for sun and dry wind and tied into the existing house.
Under the shingles of a new Woodland Hills roof goes a high-temperature underlayment rated for hot roof decks. Hard sun and dry wind bake the layer beneath the roofing as much as the surface, and standard felt dries out and cracks under that treatment. Where an addition adds roof area to a rebuilt or standing house, we specify the synthetic layer for the whole new section and the tie-in with the old roof.
Roof layers that handle sun
The roof assembly starts with sheathing, then the high-temperature underlayment, then flashing and the finish roofing. Metal drip edge lies over the underlayment along rakes and under it along eaves, so water runs the right way. Roofing in a lighter color reduces heat absorbed into the attic, and ventilation at eaves and ridge lets hot air leave before it builds up under the deck. Each layer is chosen with an inland lot in mind, where sun and dry wind wear on exposed surfaces day after day.
Walls and openings
Exterior walls get a water-resistive barrier, then siding or stucco, and the joints around windows and doors are flashed before the cladding goes on. Wood trim is primed on all faces, including the cut ends. Fasteners and flashings are corrosion-resistant. In a rebuild, the addition shares one material palette with the main house so the new part looks planned. At the connection with an older house, the finishes are matched as closely as the products allow, and any mismatch is shown to you on a sample first.
About our Room Additions serviceEverything we build in Woodland Hills
Room Additions in Woodland Hills: questions
A rebuild is the point where footings, framing and roof layers are chosen once, so a larger house shares those decisions. More area means more roofing and more wall surface to specify. We price a base version and a larger one, listing the added materials, and you choose with both in hand.
A second floor puts new load on the footings and the walls below, so the engineer reviews both. Walls may gain plywood shear panels and steel hold-downs, and the floor line gets stronger connections. The engineer lists each item in the plans, and we build the reinforcement before framing the upper level.
During ground-level work, protected walls separate your rooms from the construction zone, so living in the house is workable. When the roof must be opened for a second story, a stay elsewhere is practical until the new roof is dried in. We explain which phase is which before we start.
Room Additions in other cities
More we build in Woodland Hills
What are you building in Woodland Hills?
Tell us about the property and what you have in mind. We reply with a written next step.