
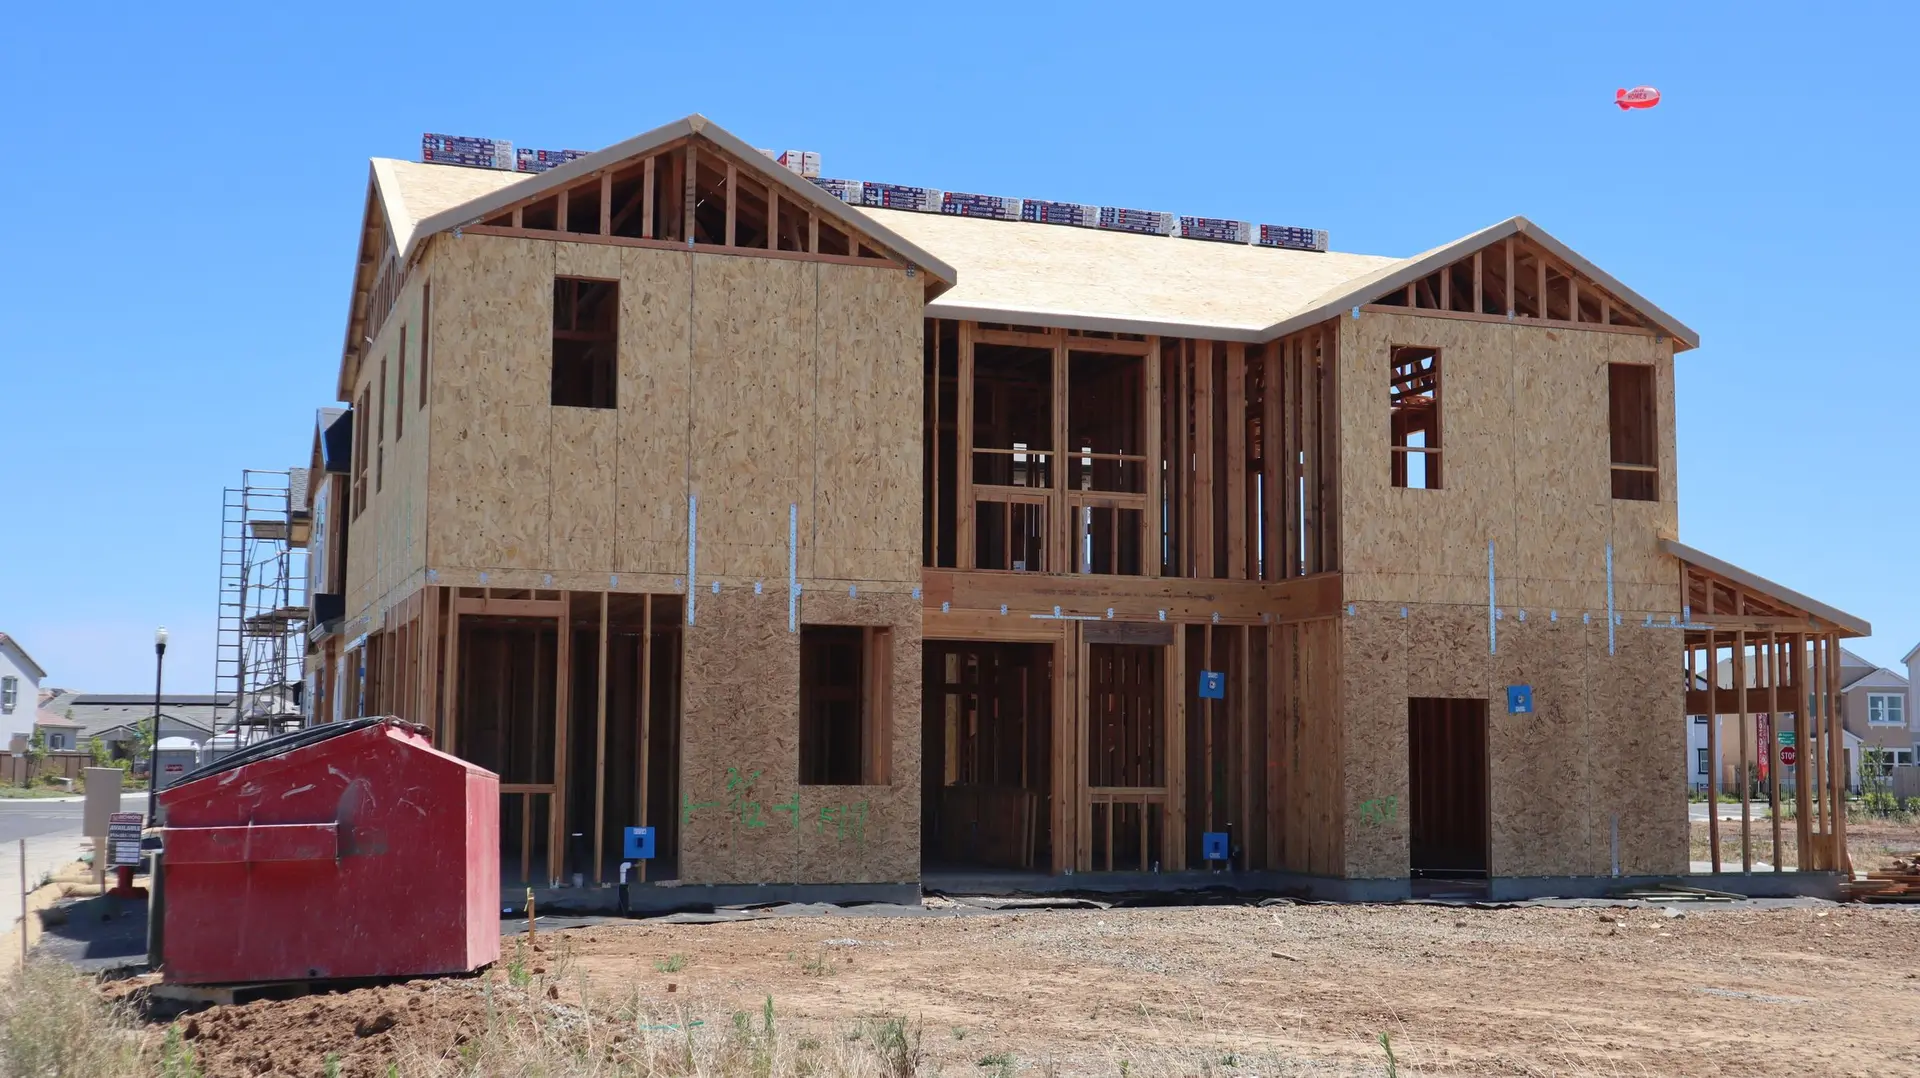
Room Additions and Second Stories in West Hills
Room additions and second stories in West Hills, with staged inspections explained up front so hidden framing and wiring are verified before they are covered.
How does anyone verify the framing and wiring once drywall has covered them? In West Hills the building department answers that with staged inspections, each one signed on a card at the site before the next layer goes up. Ask for the inspection sequence early, and ask who calls each visit. For a rebuilt home with an addition inside it, the sequence is the same.
What the inspection card holds
The job card lists each inspection by name: footing before concrete, framing and shear before cover, rough electrical, plumbing and mechanical, insulation, drywall nailing, then final. An inspector writes a date and signature when each one passes. We schedule the next trade only after the line above is signed. You can read the card on site at any point, and it stays posted for the duration of the work, and the last signature on it records that the work met the approved plans.
Questions to put to any builder
Ask who pulls the permit, who is named on it and whether subcontractors are present for inspections. Ask how changes to the plan are written down, since a moved wall can change the structural sheet. Ask what protects the open framing during a rain break. Ask where debris goes and how the neighbors' property is guarded. Written answers to these questions before signing keep the job orderly, whether the addition stands alone or is folded into a rebuild after a fire.
About our Room Additions serviceEverything we build in West Hills
Room Additions in West Hills: questions
If the family can picture needing more room, the drawing stage is the time to say so, since the new foundation and frame are built either way. We draw the base home and the enlarged home, and the building department reviews the enlarged one against lot limits. Having both in hand makes the choice concrete.
The engineer examines the footings and the existing walls, then specifies what must be added. That can include wider footings, shear walls on the ground floor, steel straps at the floor line and a stronger beam under any wide opening. These items are built and inspected before the new level goes up.
A side or rear addition keeps much of the house usable, with dust barriers and a separate work entrance. Connection days, plus any stage with the roof off, call for a different arrangement, such as a short stay elsewhere. The schedule marks those days early so you can plan around them.
Room Additions in other cities
More we build in West Hills
What are you building in West Hills?
Tell us about the property and what you have in mind. We reply with a written next step.