
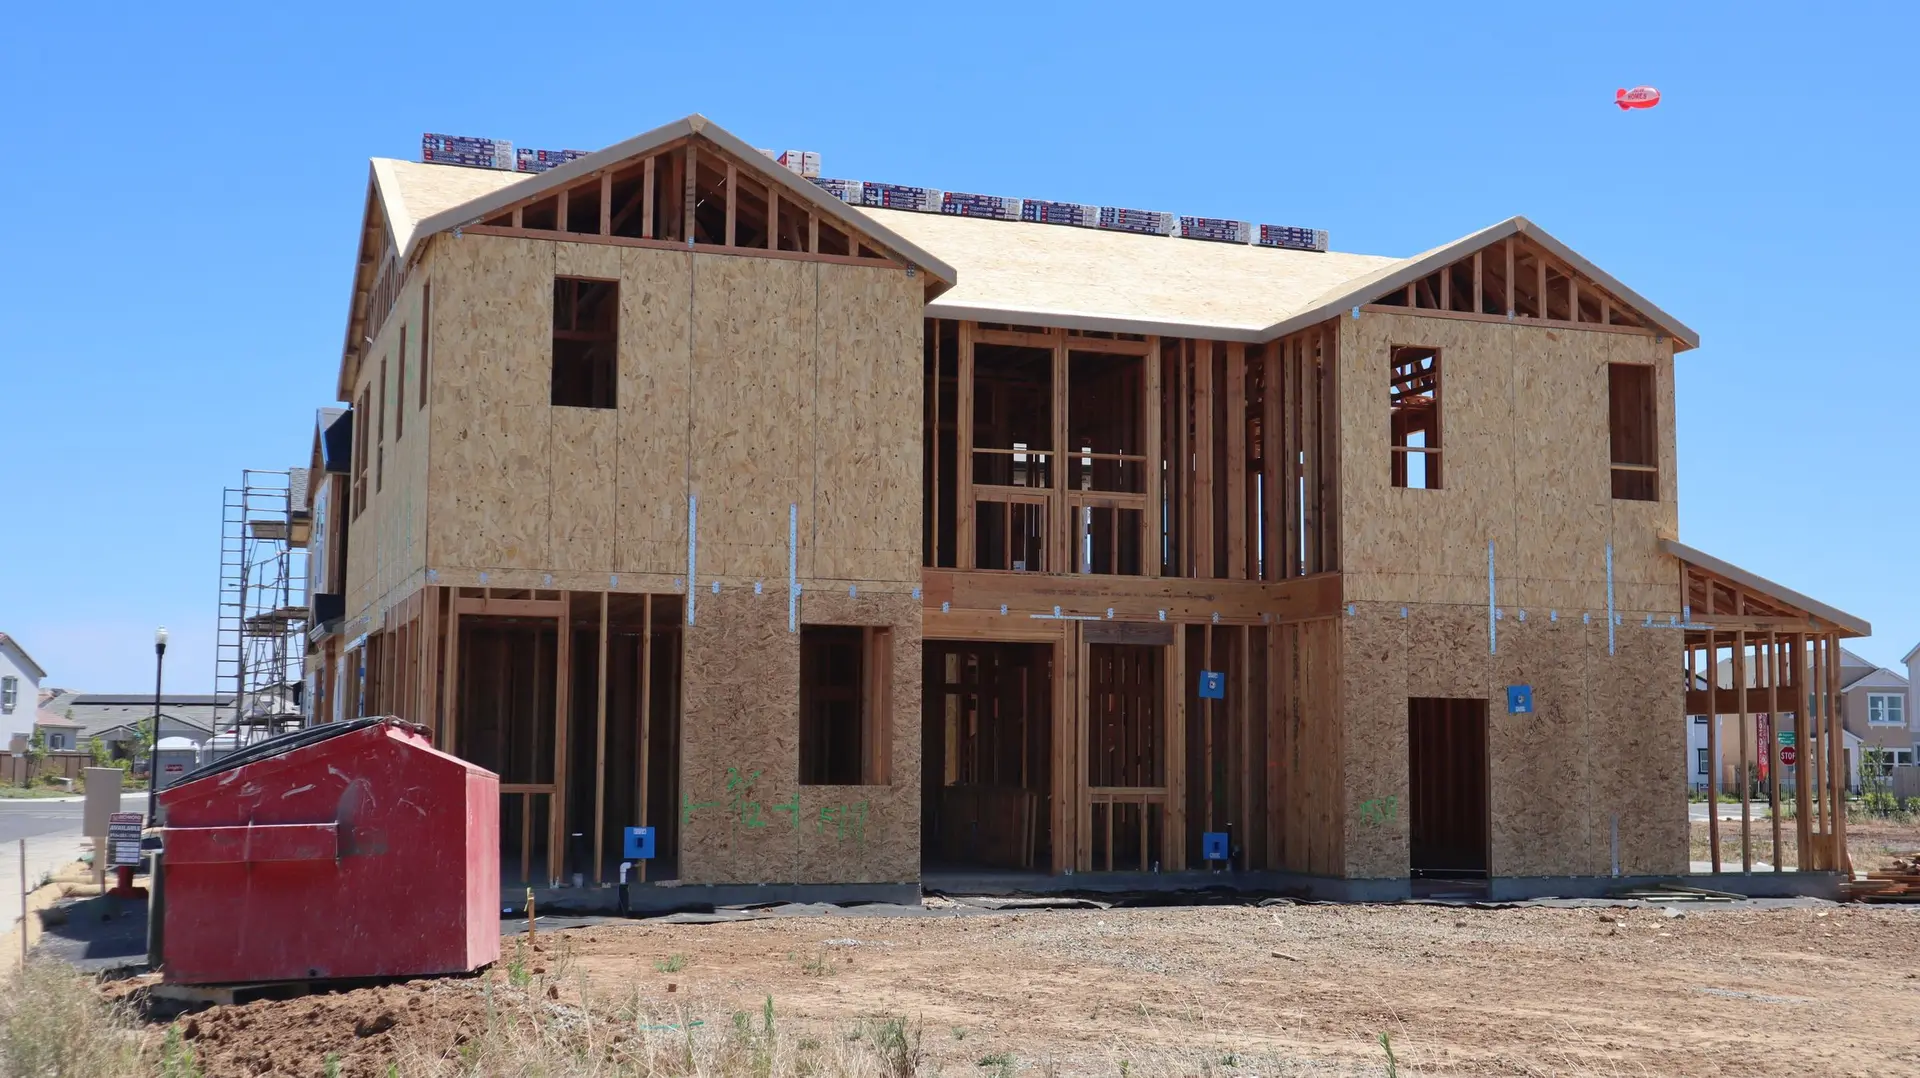
Room Additions and Second Stories in Altadena
Room additions and second stories in Altadena, starting with testing what survived on the lot and drawn for county review and ember-resistant exteriors.
Fire-damaged concrete comes first on an Altadena visit when something of the old house is still standing. Heat can spall the surface and weaken steel, so the footing or slab gets tapped, probed and measured before anyone decides it can carry an addition. If the lot is already cleared, the check turns to the soil and the utility stubs left in the ground. Fire hazard mapping touches Altadena, so ember rules may shape the drawings too.
Testing what survived
Concrete that has been through a fire can look fine and still be weak. We tap the surface for hollow sounds, look for cracks and flaking, and probe any exposed rebar. When doubt remains, a lab test or a core sample gives the engineer data to work from. Footings that pass may be reused for an addition, and those that fail get cut out and replaced. Utility stubs for water, gas, sewer and power are traced, because the new plan connects to them.
County review and ember rules
Los Angeles County's building department reviews permits for work in Altadena. On a lot the fire map covers, the plans show screened vents, enclosed eaves, tempered glass and fire-rated roofing and siding. Those choices are listed on the drawings so the reviewer can check them one by one. An addition drawn into a rebuild follows the same rules as the house, which keeps the package uniform from the foundation to the roof and gives the reviewer fewer loose ends to chase.
About our Room Additions serviceEverything we build in Altadena
Room Additions in Altadena: questions
If a lot is cleared, the footprint can be set before concrete is poured, which makes extra rooms simpler to include. County plan review applies size and height limits to the larger version, and fire-map rules add to the exterior details. A base plan next to a larger plan shows what the added space requires.
Footings and ground-floor walls get the engineer's review first. If part of the old house survived a fire, heat-affected concrete and framing are tested before they take on a new level. The engineer's plan may then call for new footings, shear panels and hold-downs, which are built and inspected before upper framing starts.
When a house still stands, a ground-floor addition can be built beside it while you stay put behind dust walls. A second story means lifting the roof, and that stage calls for a temporary home. If the house was lost, a rental during the rebuild is the plan, and the addition is built with the main structure.
Room Additions in other cities
More we build in Altadena
What are you building in Altadena?
Tell us about the property and what you have in mind. We reply with a written next step.