
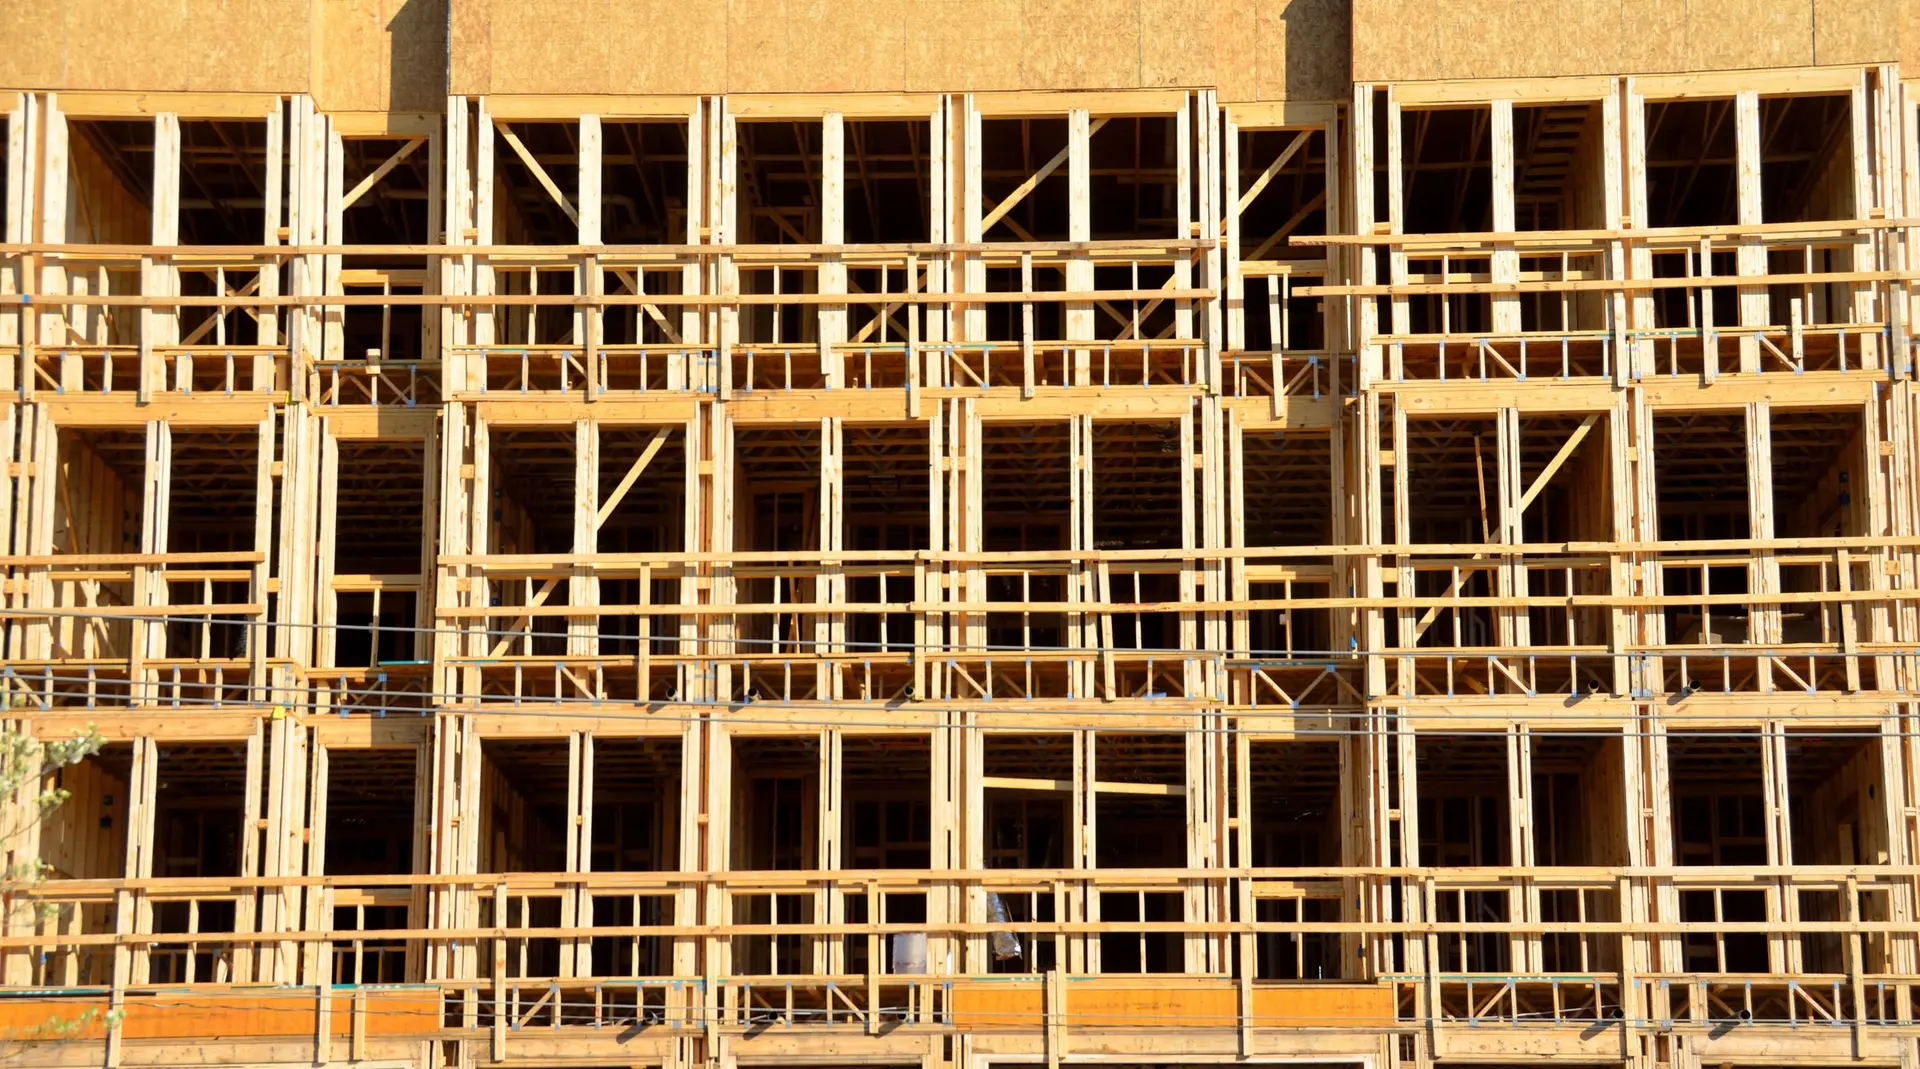
Commercial Construction in Altadena
Utility and lateral checks first, fire hazard zone requirements and review by the county building department.
On a burned commercial lot in Altadena, the first thing we examine is underground: the capped water service, the gas line, the electric feed and the sewer lateral. A camera goes down the lateral and each line is traced to the property edge. What it shows decides whether the new building can reuse them, and that finding enters the written scope ahead of engineering and permits.
Why utilities come first
A commercial building leans hard on its utility connections, since sprinkler supply, larger electrical service and restroom capacity all draw on them. A water line damaged by fire may need replacement to a larger size, and the new connection is sized to match the intended use. A sewer lateral cracked by heat or collapsed underfoot has to be repaired before the slab is poured over it. Learning this before quoting keeps the owner from discovering it with the foundation crew already on site and waiting for an answer.
Fire hazard zone and county review
Altadena lies in unincorporated Los Angeles County, so the county building department reviews the plans, and parts of the community sit inside mapped fire hazard zones. Within those, the roof covering, vents, cladding and glass may need ember-resistant choices. We check the parcel against the maps at the outset and draw the requirements into the set. The build then proceeds in inspected stages, ending with a closed, weathertight building that is ready for fit-out. Utility connections are tested and signed off before anything is buried or covered.
About our Commercial Construction serviceEverything we build in Altadena
Commercial Construction in Altadena: questions
Yes, once an engineer examines what remains and the underground lines are checked. The written scope records both, the county reviews the plans, and new work follows the code current at filing, with ember-resistance rules added where the parcel is mapped.
Plan check covers accessible parking and the route to the entry, how restrooms are laid out, exit sizing, occupancy group and energy compliance. A mapped parcel adds scrutiny of the roof, vents, exterior walls and glazing. Utility sizing for sprinklers is reviewed with the site plan.
We do, starting with utilities and site preparation and continuing up through the structure to an enclosed building that keeps weather out. The interior can be finished later by a tenant or the owner. A building beyond our shell scope gets that answer before design.
Commercial Construction in other cities
More we build in Altadena
What are you building in Altadena?
Tell us about the property and what you have in mind. We reply with a written next step.