
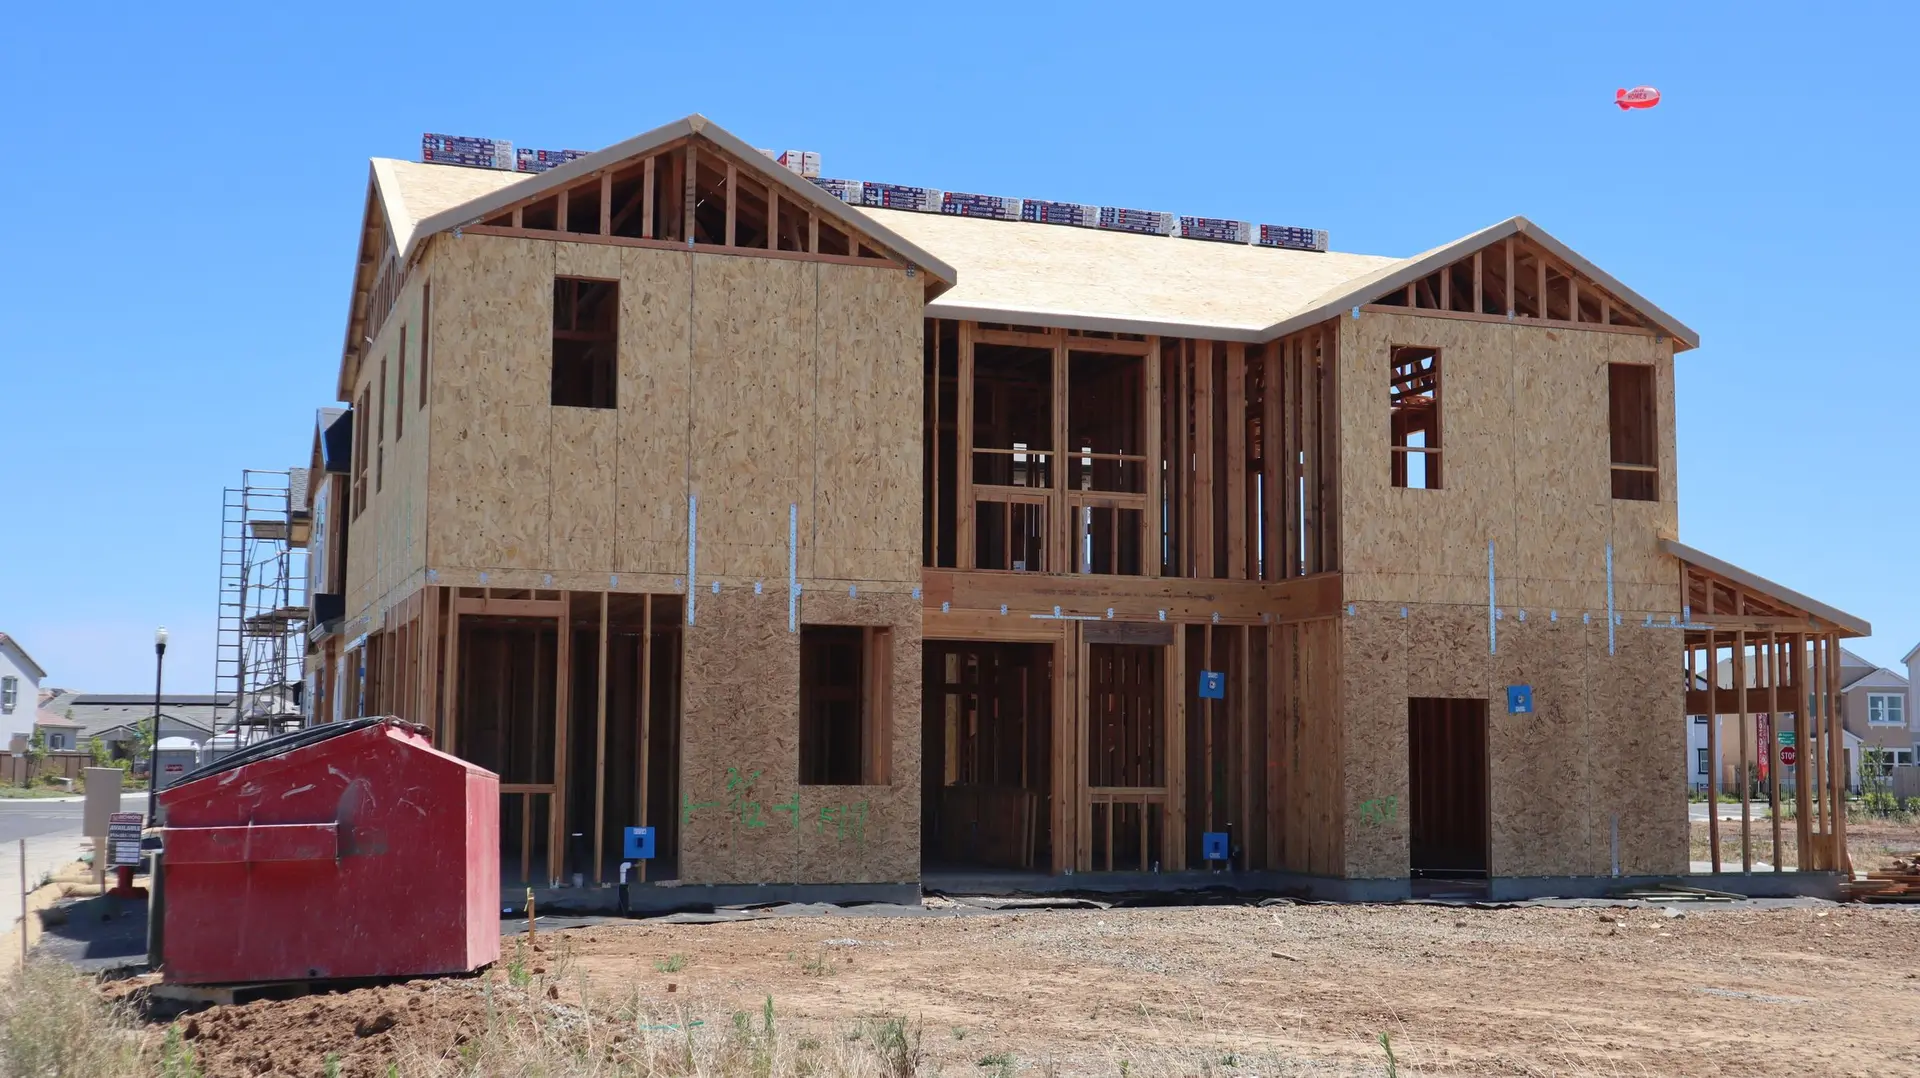
Room Additions and Second Stories in Pasadena
Room additions and second stories in Pasadena, planned around daily routines and ember-resistant details where the fire hazard map applies.
A room that joins a Pasadena house is judged by how the old rooms behave afterward. Windows covered by the new wall, a hallway that gains a turn, a bathroom door that now faces the dining table: each one changes the daily routine in the house that stays. Fire hazard mapping reaches into Pasadena, so the wall that fills a window opening may also have to use ember-resistant materials.
Light and air in the old rooms
Before the new footprint is final, we mark which existing windows would end up behind new walls. A window that lands inside the addition either becomes a pass-through opening or gets closed up, and both options cost light in the older room. We look for ways to move that light elsewhere, such as a skylight or a new window on a free wall. Roof overhangs and glass choices matter on an inland lot, where hard sun and dry wind wear on exposed finishes. Ventilation gets the same attention, so the old bedrooms keep a cross-draft once the plan is built.
Choices when the fire map applies
If a Pasadena lot is caught by the fire hazard map, the building department may call for screened vents, boxed-in eaves, tempered glass and a rated roof covering. Those details are drawn into the addition at the start because they change the look of the eaves and the window schedule. If the home is being rebuilt after a fire, the addition and the main house follow one set of rules, and the plans show both together so the reviewer reads a single, consistent package.
About our Room Additions serviceEverything we build in Pasadena
Room Additions in Pasadena: questions
When a house is rebuilt, the foundation is poured once, so a larger footprint is easiest to build now. Fire hazard mapping reaches into Pasadena, and a bigger house on a mapped lot carries a bigger area of ember-resistant roofing and siding. We price a base plan and a larger plan side by side so the decision rests on both numbers.
The engineer starts with the existing footings and the walls that will carry the new floor. Added shear panels, steel hold-downs and straps at the floor line are typical results of that review. If the lot is on the fire hazard map, the new upper level also adds exterior surface that needs ember-resistant treatment.
An addition built beside the house on the ground floor can leave you living there, with dust walls and a protected path to the front door. Once the work involves opening the roof, the house is exposed overhead, so a temporary home is the practical choice for that stage. The framing schedule tells us which stage applies to your plan.
Room Additions in other cities
More we build in Pasadena
What are you building in Pasadena?
Tell us about the property and what you have in mind. We reply with a written next step.