
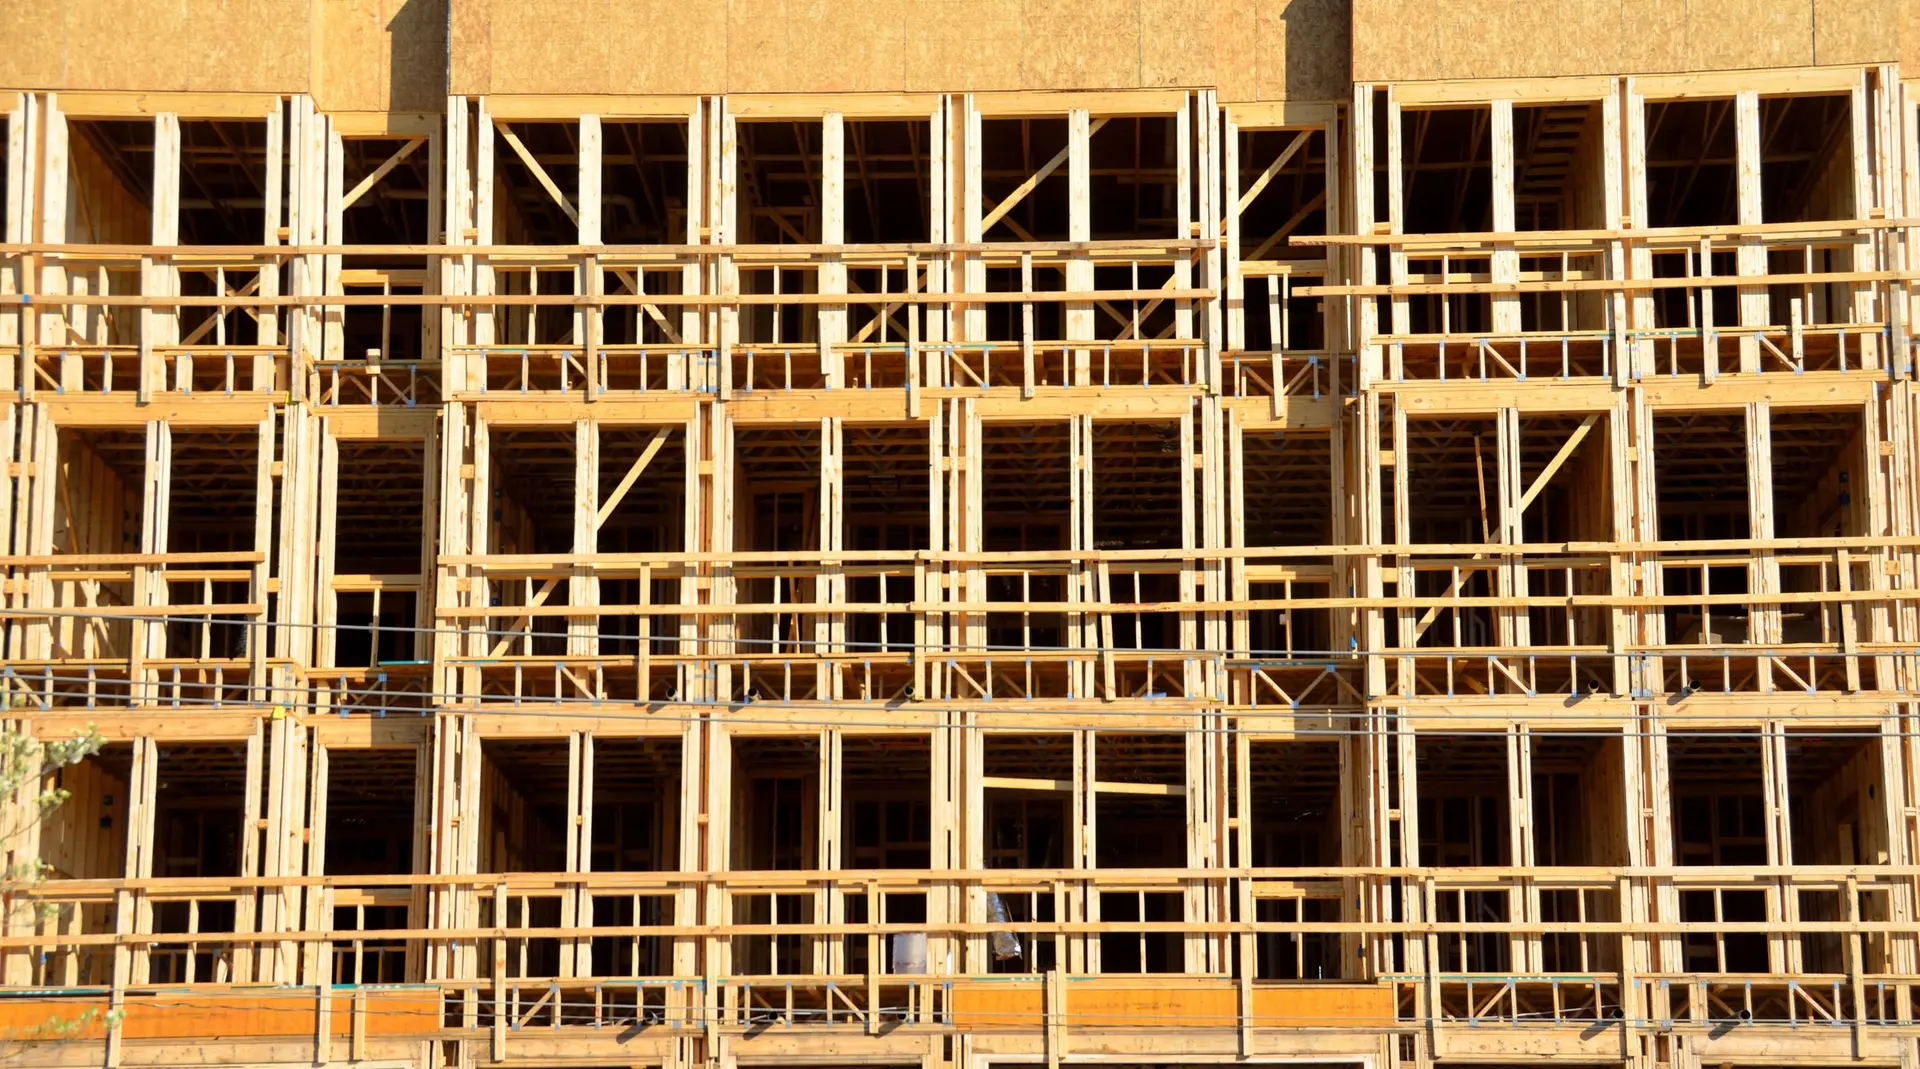
Commercial Construction in Pasadena
Metered utilities for each space, planned equipment rooms, and envelope choices for lots in mapped fire hazard zones.
A building with several tenants works day to day by its meters. Separate electric and water service for each space lets every occupant see its own use, and a single shared panel makes that split costly to add later. In Pasadena we place the utility rooms and meter locations at the start of a ground-up shell and leave space in the walls for tenants to add loads.
Utility rooms and shared systems
Meter banks, a main panel with room for added breakers, a fire riser room and a trash enclosure are laid out before the walls are drawn around them. Each needs clear working space and a door that service crews can reach from the street. Rooftop equipment sits on curbs with screened platforms, and the roof hatch is placed where it does not cross a customer entry. A shell laid out this way can be leased in pieces. Labels on every panel and shutoff are part of the closeout.
Fire-area rules for the envelope
Pasadena includes areas on the mapped fire hazard list, which means a commercial lot there may face ember-resistance rules for roofing, vents, eaves and exterior walls. Class A roof assemblies, noncombustible siding such as stucco or fiber cement, and screened or baffled vents are the typical answers. Plan check at the city building department settles what applies to the address, and the choices appear on the exterior views and the roof plan. Eave and soffit details are drawn at full size so the reviewer can see how embers are kept out.
About our Commercial Construction serviceEverything we build in Pasadena
Commercial Construction in Pasadena: questions
Often yes. The structure that remains is assessed first, with the engineer reporting on steel, concrete and footings. The rebuild is then scoped to current code. Fire hazard mapping covers part of Pasadena, so a lot there may also carry ember-resistance requirements for the roof, vents and exterior walls.
Accessibility on the route from the sidewalk, fire separation between uses, exit counts, restroom fixtures and energy forms come up most. The reviewer looks for each on the sheets, so we mark where it is. Reviewer comments are written down, and each gets a revised sheet before the permit issues.
Yes. Retail shells, small offices and mixed-use buildings fit, delivered as a weathertight shell with the interior left to the owner or a tenant. Utility rooms and meters are planned in from the start. A project beyond what we build is named at the first talk.
Commercial Construction in other cities
More we build in Pasadena
What are you building in Pasadena?
Tell us about the property and what you have in mind. We reply with a written next step.