
Commercial Construction in West Hills
Fire-damaged buildings tested by an engineer, scoped in writing, permitted through LADBS and rebuilt in stages.
"Who decides if the walls still standing can hold a new roof?" That is a fair thing to ask at the first visit to a fire-damaged commercial building in West Hills, and the answer is a licensed engineer working from tests. We open the finishes, core the concrete and expose a footing. Until those results are in, no one should promise the walls will stay.
What the tests decide
Heat changes concrete and steel in ways a glance cannot measure. Cores taken from the slab and walls go to a lab for strength, and exposed steel is checked for sag, twist or lost section at the connections. Wood members are probed for char depth. The engineer turns those results into a short answer for each part of the building: keep it, repair it or replace it. That answer becomes the written scope, and the scope is what the owner, the insurer and the plan reviewer all read from.
From scope to a closed shell
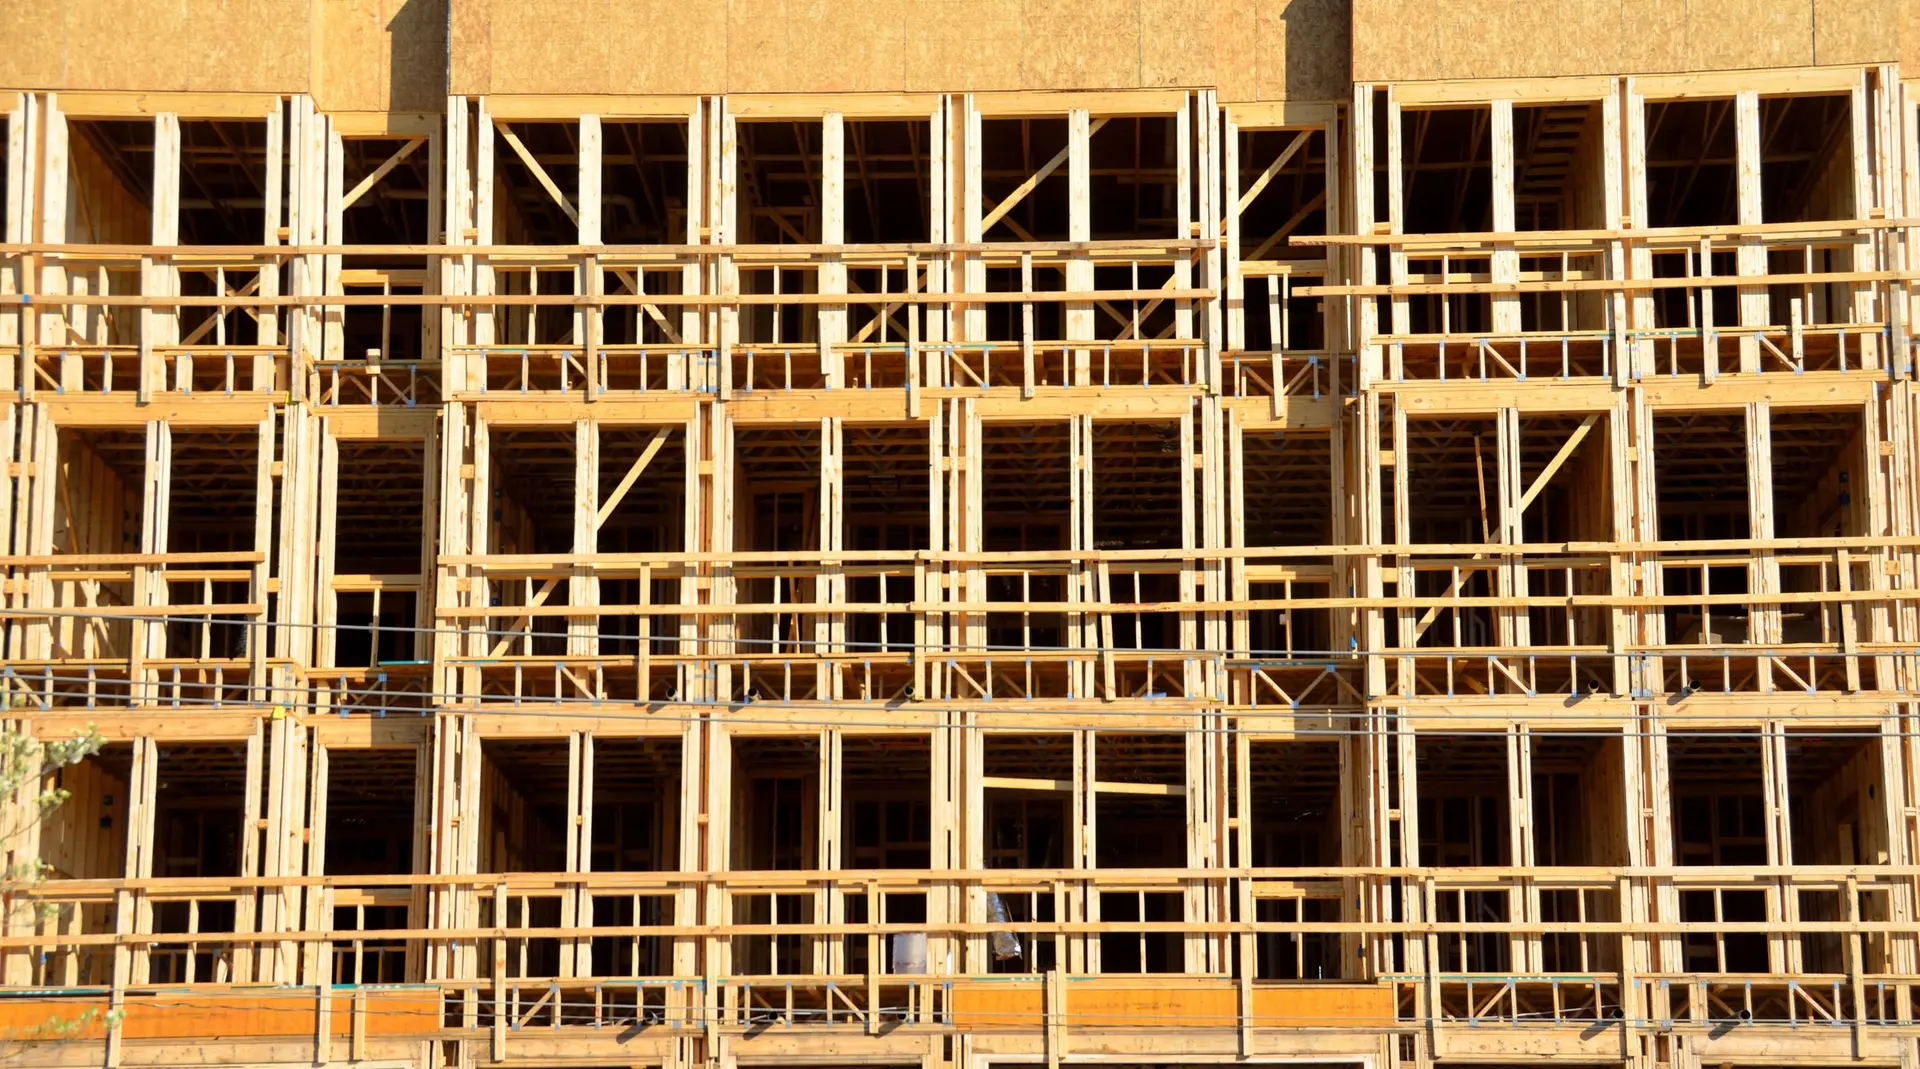
West Hills is permitted by LADBS, and its reviewers check the rebuilt building against current code for exits, accessibility, fire separation and energy. Anything kept from the old structure has to meet that review too, with the engineer's letter attached. After the permit issues, demolition clears the items the scope names and nothing more. Foundation repairs or new footings come next, then the frame, roof and exterior walls, each inspected before it is covered. The interior can follow as a separate build-out once the shell is closed.
About our Commercial Construction serviceEverything we build in West Hills
Commercial Construction in West Hills: questions
Yes, when the engineer's findings support it. Parts that tested sound can stay, and the rest is rebuilt. We put the findings into a written scope, file with LADBS and build to the code in force at filing, which may ask more of the building than the original did.
Expect questions on the occupant load the space is rated for, the width and number of exits, the accessible path from parking to the door, restroom clearances and the wall ratings between occupancies. The drawings answer each before submission, and corrections get a written reply.
We do. That means preparing the site, placing the foundation and raising the structure and roof to a weathertight enclosure, with an inspection at each stage. Finishes for the tenant come later under their own scope. A building outside the range we take on is named as such at the start.
Commercial Construction in other cities
More we build in West Hills
What are you building in West Hills?
Tell us about the property and what you have in mind. We reply with a written next step.