
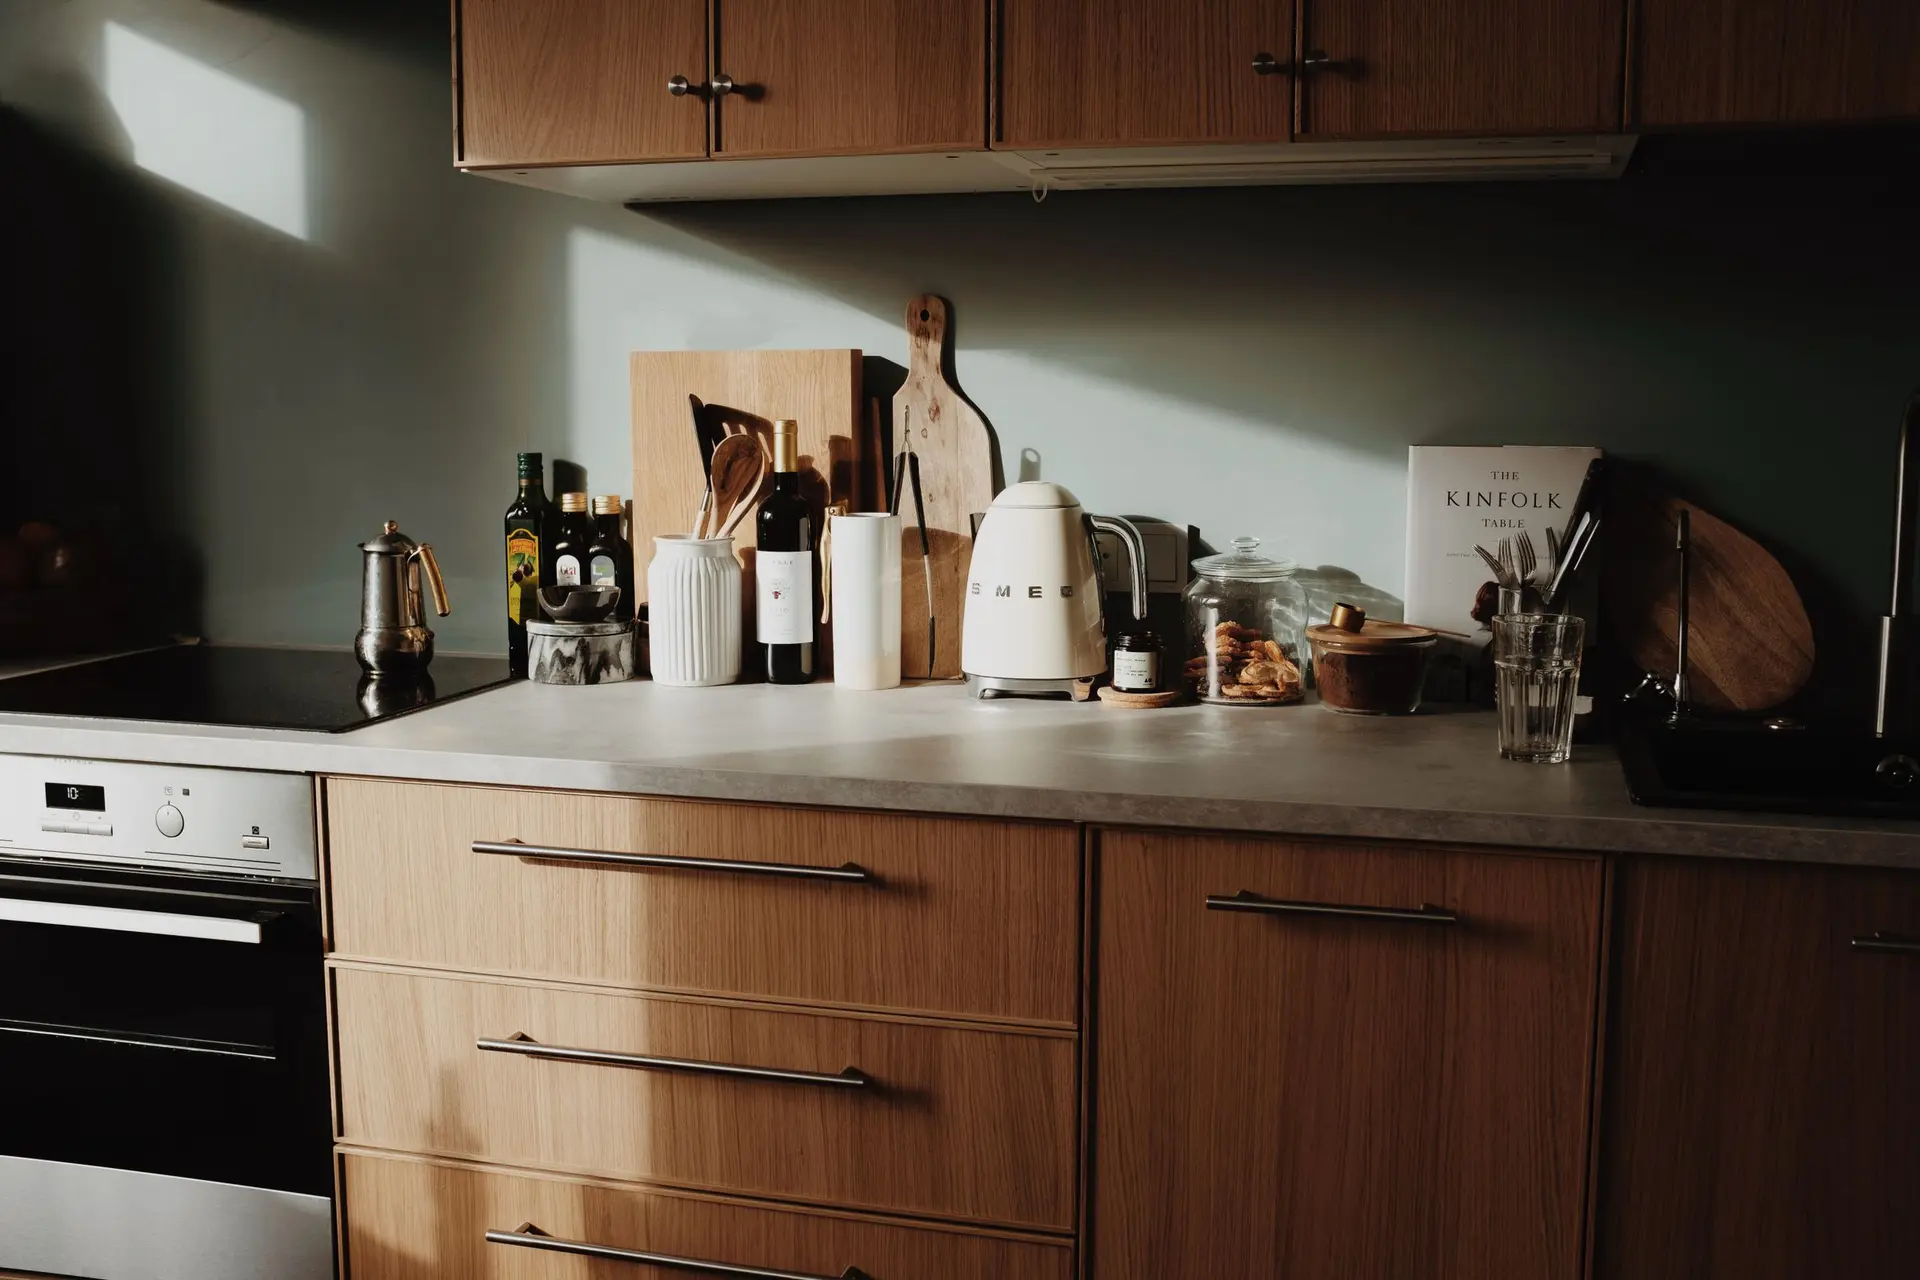
Kitchen Remodeling in West Hills
Kitchen remodeling in West Hills, starting from whether the window over the sink can grow: header size, flashing, faucet clearance and safety glazing.
"Could the window over the sink get wider?" It is a fair question at a first West Hills visit, and the reply depends on the wall around it. A wider opening needs a longer header above, and if that wall carries the roof or a floor, the header is sized for that load, sometimes with an engineer's calculation. We look in the attic or crawlspace, note which way the joists run, and explain what the change involves before any drawing starts.
What a wider opening involves
Cutting a wall for a bigger window starts with temporary shoring that holds the load while the old header comes out. The new header rests on jack studs at each side, and those studs need solid bearing below. Outside, the opening is wrapped with flashing tape and a sill pan before the window is set, then the stucco or siding is patched around it. Inside, the counter run and backsplash height are adjusted so the sill clears the faucet. LADBS reviews the change because the opening alters how the wall is framed.
Fitting the window to the kitchen around it
A window above the sink sets the faucet location, the height of the backsplash and where task lights can hang. A taller unit pushes the sill down toward the counter, so the faucet handle and a high spout have to clear it. Casement and sliding styles open differently over a deep basin, and a crank is easier to reach across a counter than a sash you lift. Safety glazing rules apply when glass sits low to the floor or close beside a door, which a lower sill could trigger. Each choice is written into the plan with its reason.
About our Kitchen Remodeling serviceEverything we build in West Hills
Kitchen Remodeling in West Hills: questions
Some of it, sometimes. A test opening in a cabinet back and the wall behind shows whether smoke reached the insulation and the duct for the hood. Stone counters and steel hardware clean up well, and pressed-wood boxes rarely do. The West Hills quote then compares keeping the sound pieces with replacing everything.
Electrical circuits sized for each large appliance, supply and drain piping, a duct for the hood, gas pipe if a gas range stays, and blocking inside the studs for wall cabinets. The West Hills scope lists them item by item, and the rough work is inspected before any wall is closed.
It does if the sink leaves its current spot. Fresh piping for water, waste and venting calls for an LADBS plumbing permit and an open-wall inspection. Keeping the sink where it is, with no change to the pipes, may not. We confirm this against the actual West Hills plan during planning.
Kitchen Remodeling in other cities
More we build in West Hills
What are you building in West Hills?
Tell us about the property and what you have in mind. We reply with a written next step.