
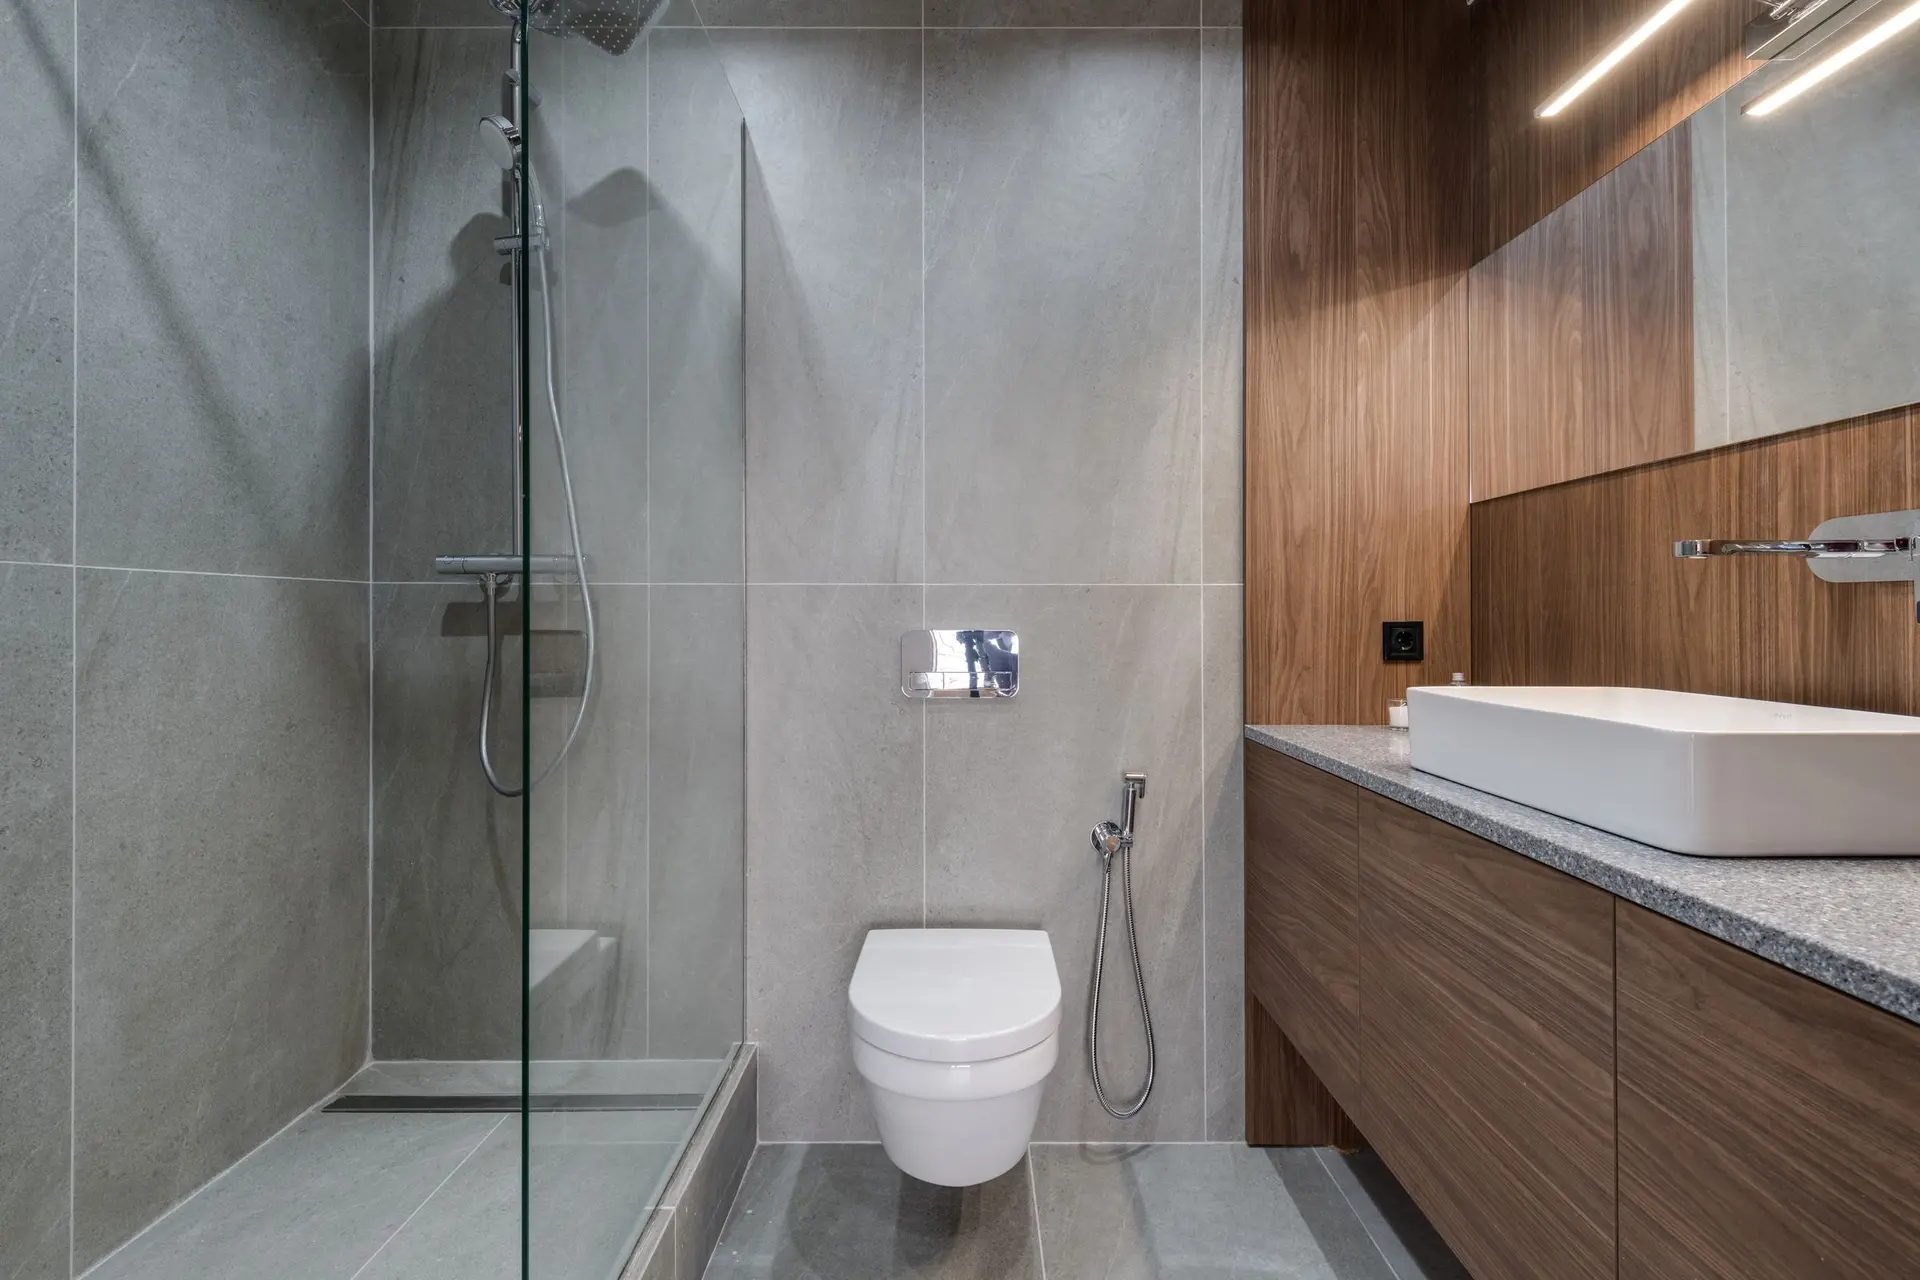
Bathroom Remodeling in West Hills
Bathroom remodeling in West Hills that starts from whether a double vanity fits: basin width, shared or separate drains, supply branches and a written plan.
"Is there room for a double vanity in here?" On a first West Hills visit, that question gets a tape measure and a look at the plumbing wall. Side by side basins need width for elbows, a drain that can reach both, and supply lines that branch inside the wall. If the room comes up short, one wide trough basin with a pair of faucets may suit it better. The options go into a written plan with a sketch.
Width, drains and supply
A double vanity needs clear space between the basins and enough distance from the toilet and the tub edge to meet fixture clearance rules. Under the counter, a continuous waste fitting lets both sinks share one trap, or each can drop into its own trap arm if the wall has room. Hot and cold supply branch inside the wall, with a stop valve under each faucet. If the wall is too shallow for the drain and vent, the vanity may shift to a deeper wall, and the plan shows why.
When the house is being rebuilt
On a cleared lot, the bathroom is drawn before any wall stands, so the vanity wall can be framed deep enough for its drains from the start. Blocking for a heavy stone top, a large mirror and future grab bars goes into the studs before drywall. The fan, the lights over each basin and the outlets are placed on the same drawing. Width that would have been tight in an older room can be gained by moving a wall slightly while it is still only lines on paper. The drain layout is confirmed once, and the framing follows it.
About our Bathroom Remodeling serviceEverything we build in West Hills
Bathroom Remodeling in West Hills: questions
A membrane goes over the sloped shower base and up the walls, lapped at the corners and bonded or clamped at the drain. The pan is then filled to just below the threshold and left for a while to see whether the level drops. Tile goes on only after it holds. Grout is a finish, and the membrane is the barrier.
A rebuild is the easiest time for one. The framing under the shower can be dropped, or the joists sized so a sloped bed fits within the floor depth, with a linear drain at the back wall or the entry. A wider door and a level path into the room can be drawn into the same West Hills plan.
Once the walls are open, we look at each supply and drain line. Pipe that is corroded, cracked or worn thin is replaced, and pipe in good shape can stay. The scope states the call for each run and the reason, so the new valves and the vanity connect to lines whose condition is known.
Bathroom Remodeling in other cities
More we build in West Hills
What are you building in West Hills?
Tell us about the property and what you have in mind. We reply with a written next step.