
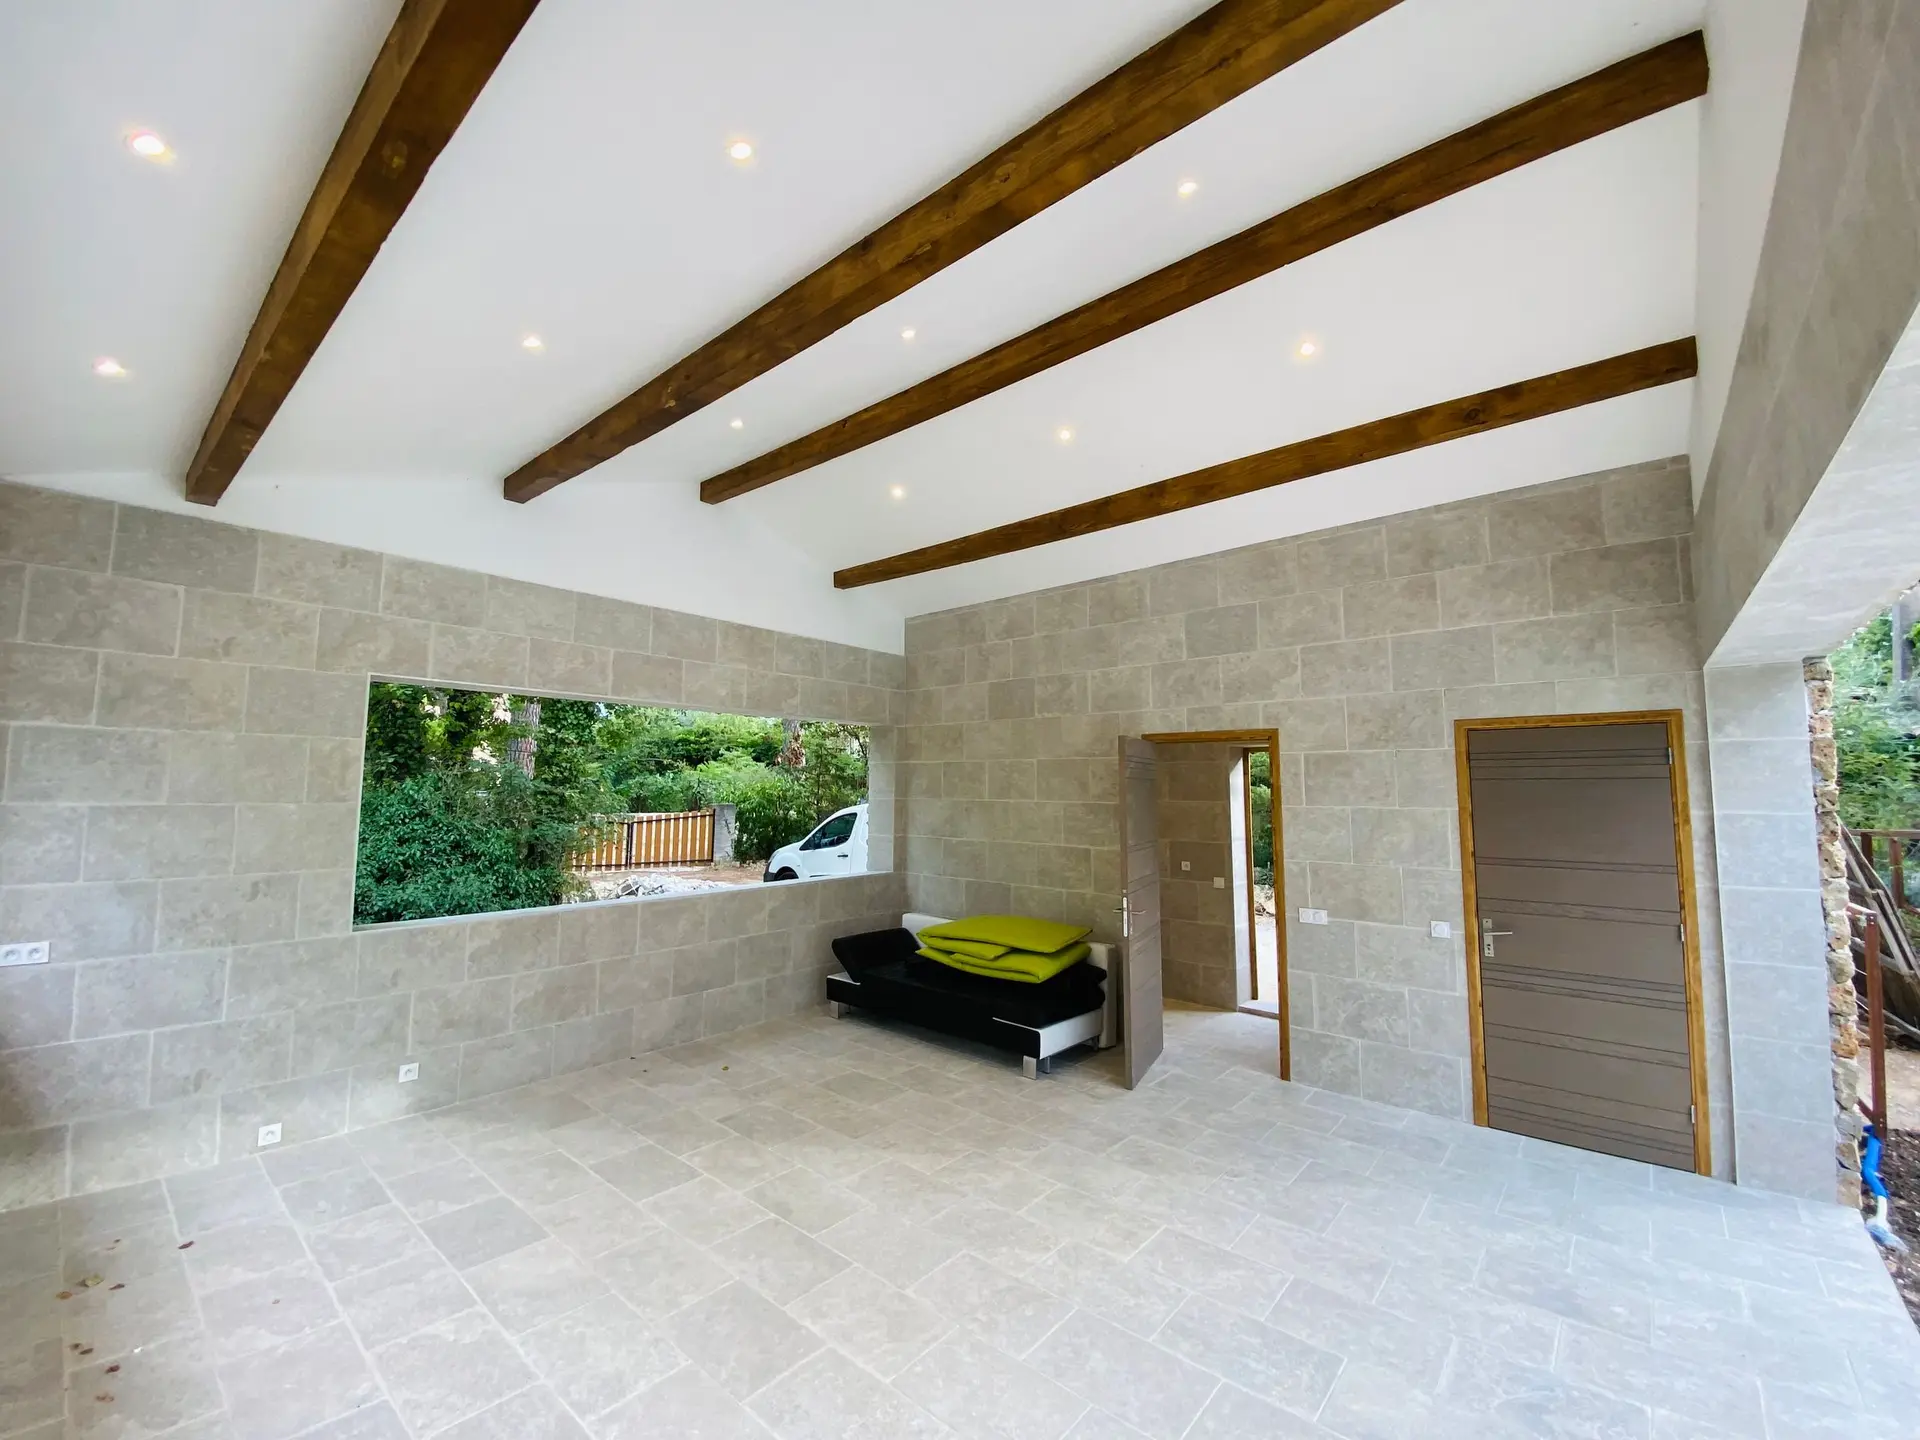
Full Home Remodeling in Sherman Oaks
Whole-house remodeling in Sherman Oaks with plans drawn for LADBS review: energy, alarms, exits and a staged scope for a smoke-touched home.
Missing information slows a Sherman Oaks permit more than any hard design call. The Los Angeles Department of Building and Safety reviews the set, and the reviewer looks for energy forms that match the finished rooms, smoke and carbon monoxide alarms covering every sleeping area, and an exit from each bedroom. We build the drawings so each of those has its answer on a sheet before submittal.
The sheets that get read slowly
On a whole-house job the reviewer reads the energy documents against the floor plan. Window sizes, insulation levels and heating equipment on the forms must describe the rooms as drawn. Alarm locations are checked room by room, and any new or enlarged bedroom window is checked for a clear opening a person can climb through. Ventilation for bathrooms and the kitchen is checked as well. For a smoke-damaged house, the sheets also show where insulation was removed and what replaces it.
When a correction comes back
A correction notice is a normal part of plan check. Each item cites a sheet and asks for a clarification or a change. We answer in writing, revise the drawings and resubmit. If a correction touches the scope, such as a larger beam or an added shear wall, the scope is updated and you see the change before anything is ordered. Inspections begin only after the permit is issued, and the stage list notes which ones fall behind the drywall.
About our Full Home Remodeling serviceEverything we build in Sherman Oaks
Full Home Remodeling in Sherman Oaks: questions
Yes, and the permit set can say so in plain terms: remove insulation and finishes, inspect and clean the framing, replace what heat weakened. The studs become the new starting point. An inspector then looks at the frame, which leaves a record that the structure under the new drywall was examined.
Permit approval opens the sequence. Demolition and protection follow, then structure, rough systems, closed walls, finish carpentry and paint. Inspections are tied to the middle blocks. The scope gives each stage its own line, which shows what is done and what remains.
Plumbing lines that show corrosion, wiring from the panel out to the rooms, and ducts that carried smoke. If the panel is dated, a load calculation shows whether it can carry the remodeled house or needs an upgrade. Doing it while the studs are bare keeps the new drywall intact.
Full Home Remodeling in other cities
More we build in Sherman Oaks
What are you building in Sherman Oaks?
Tell us about the property and what you have in mind. We reply with a written next step.