
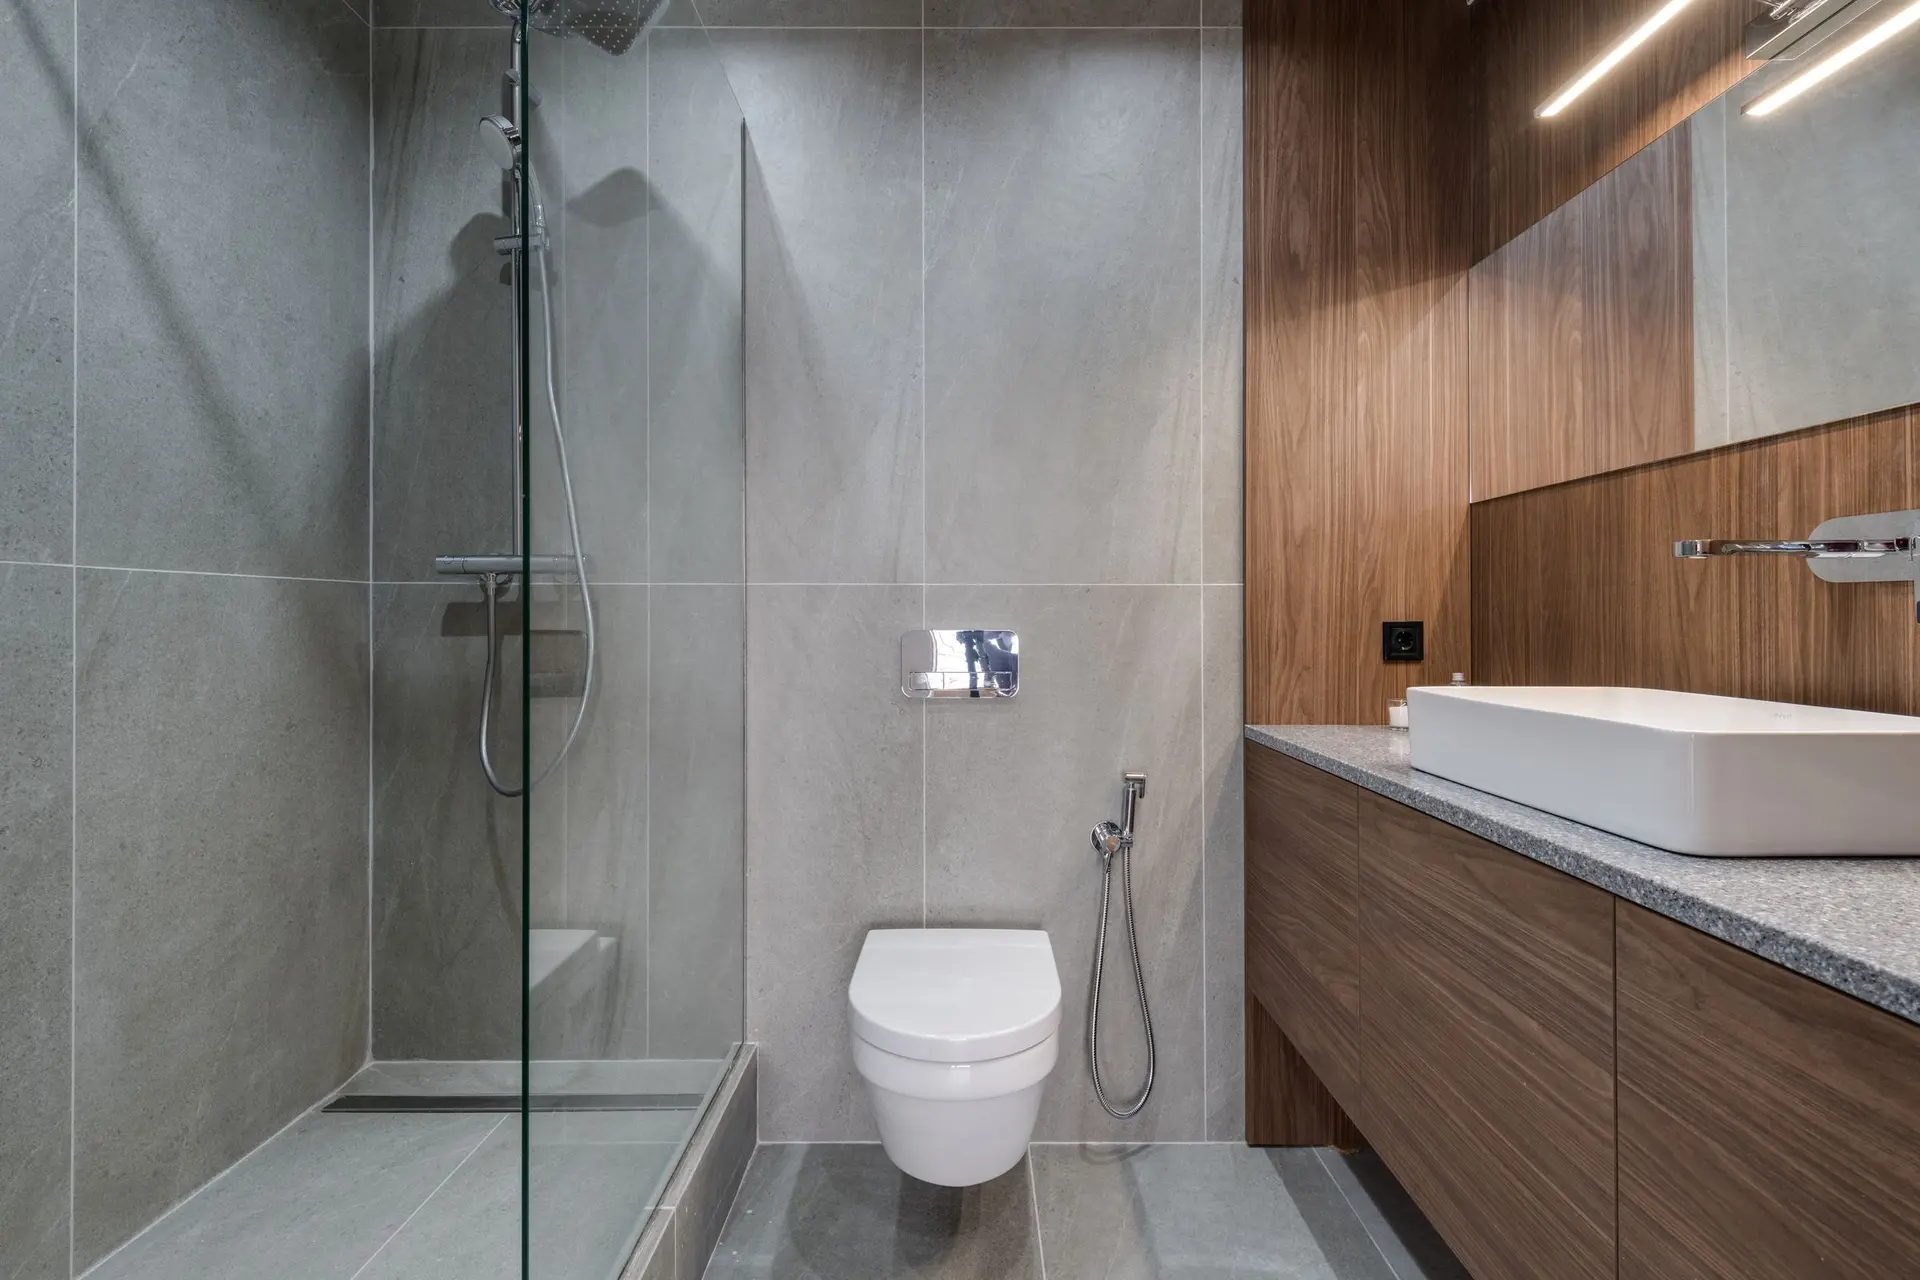
Bathroom Remodeling in Sherman Oaks
Sherman Oaks bathroom remodeling drawn for LADBS review: protected outlets, a ducted fan, drain and vent routes and joist cuts set out plainly on the sheets.
Ground-fault protection for the outlets by the sink is high on the list when a plan checker at the Los Angeles Department of Building and Safety (LADBS) reviews a Sherman Oaks bathroom. Next come the exhaust fan and its duct to the outdoors, then the route of every moved drain and vent. Drawings that answer those points plainly tend to come back with fewer corrections, and the inspections that follow check the work against them.
Sheets that answer the checker
Each fixture is drawn where it will sit, with its drain size and the path its waste takes to the main stack. A toilet or shower moved across the room may mean a cut through floor joists, and the drawing shows how those joists are headed off or reinforced. The electrical layout marks the protected circuits, the fan and the lighting, with switch locations beside the door. We label each item in plain words, so a reviewer finds every answer on the sheet where it belongs and has little reason to send the set back.
From approval to inspection
Finishes stay open while the set is under review. Tile, vanity and glass can be swapped late without touching the permit, though a drain that moves after approval needs a revised sheet. Once work starts, inspectors visit at rough plumbing and electrical and again before the walls close, and the shower base may be water tested while they watch. Questions from LADBS get written answers that go back onto the drawings. In a house rebuilt from the foundation, the bathrooms travel with the full permit set and are inspected alongside the framing and utilities.
About our Bathroom Remodeling serviceEverything we build in Sherman Oaks
Bathroom Remodeling in Sherman Oaks: questions
A continuous membrane goes over the backer board, lapped into the corners and bonded to the drain flange, with reinforcing fabric at the seams around any niche or bench. Water is then held in the base to look for leaks, a test the inspector may also ask to see. Tile goes on only once the base has passed.
It can. With a rebuild, the framing under the shower is designed with a recess from the start, or a mortar base is floated with a built-in slope, letting the tiled floor run straight into the shower with no curb to step over. That recess shows on the structural sheet LADBS reviews, so it is drawn before the permit set goes in.
Opening the walls puts the supply and drain lines in plain view. Any run showing corrosion, leaks or damage comes out for new pipe, and runs still in good condition can remain. The scope names each decision and its reason, which also keeps the permit drawings in step with the plumbing that is actually installed and inspected.
Bathroom Remodeling in other cities
More we build in Sherman Oaks
What are you building in Sherman Oaks?
Tell us about the property and what you have in mind. We reply with a written next step.