
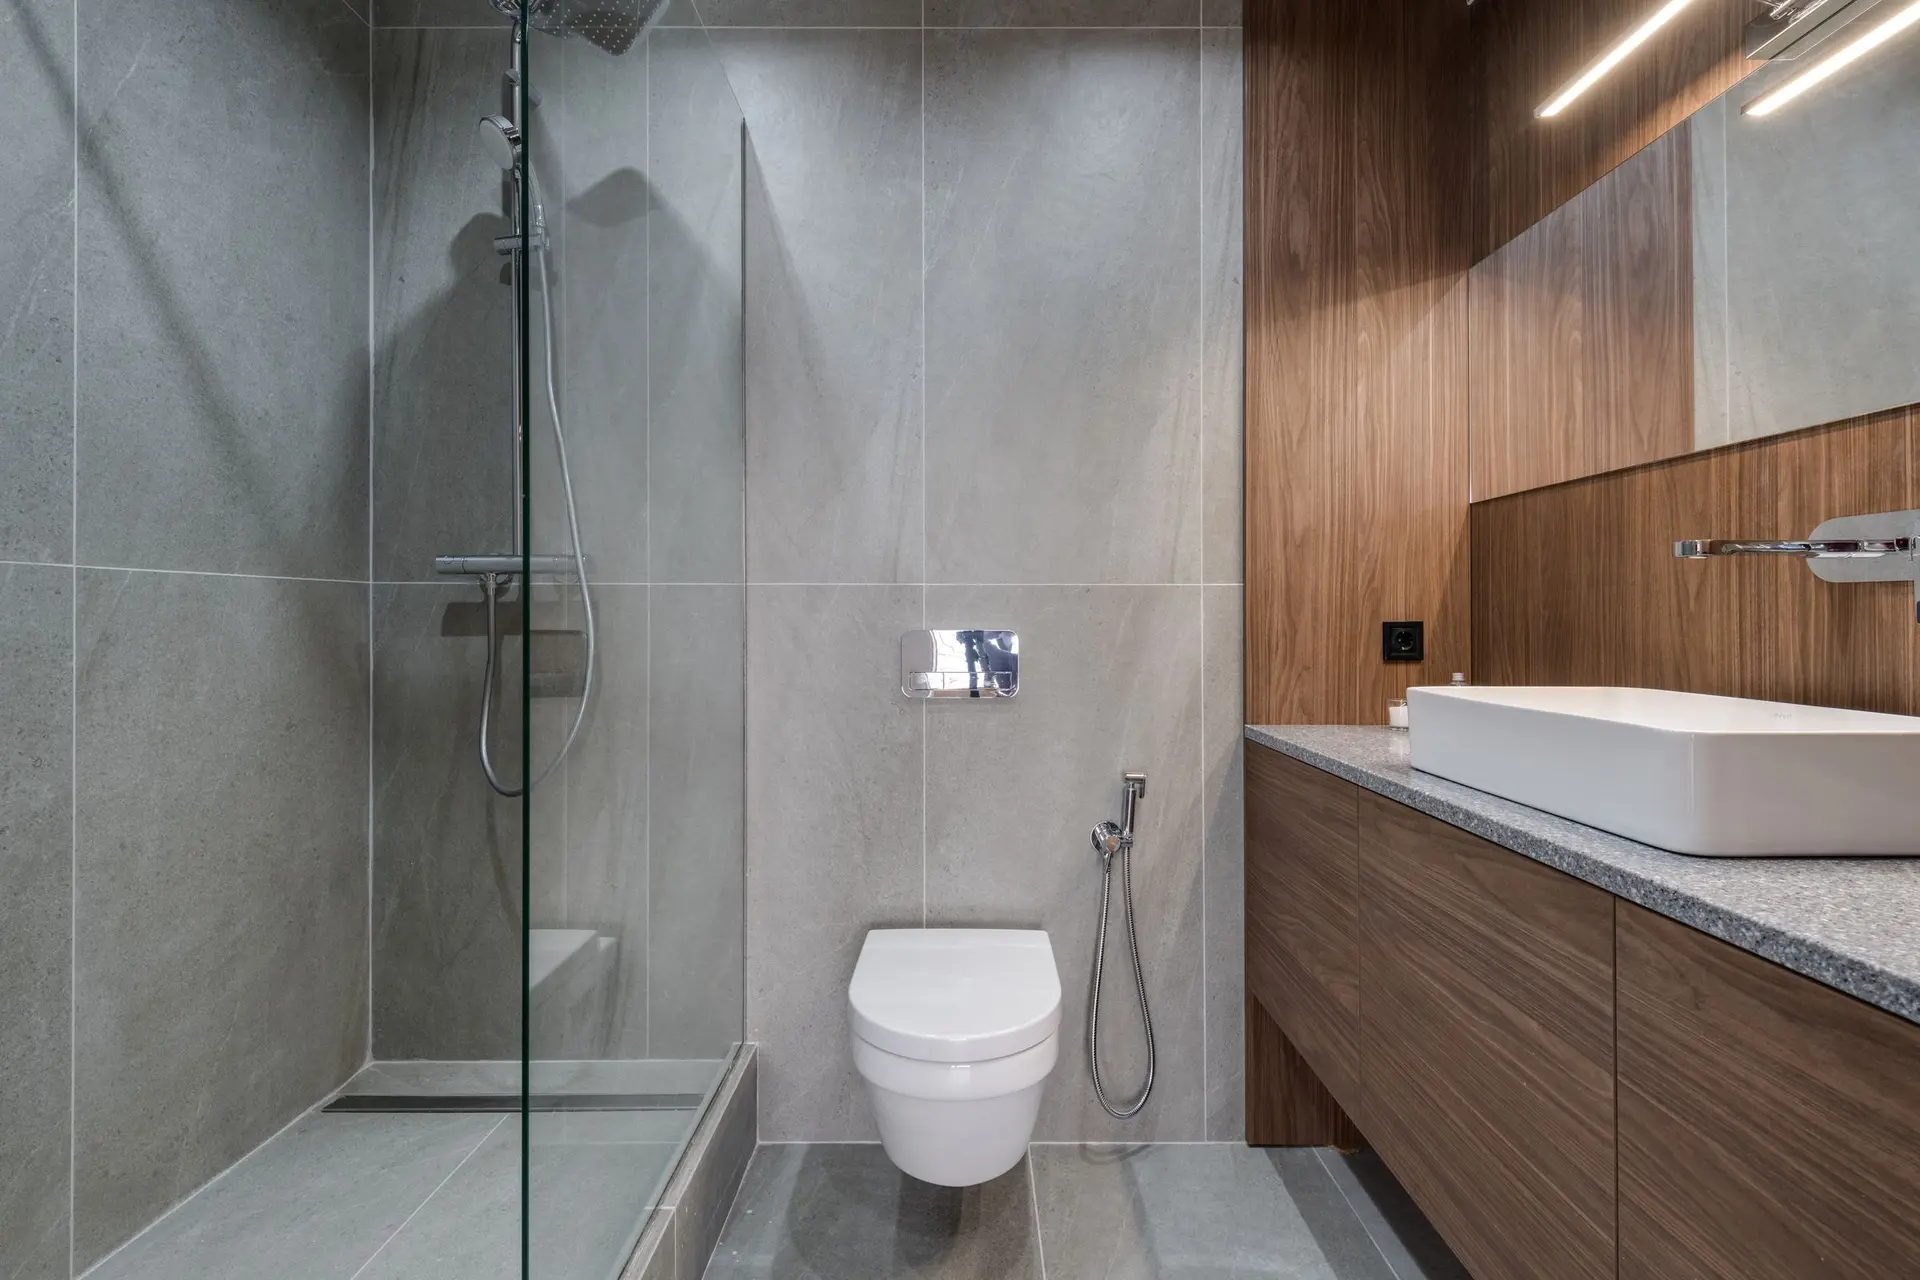
Bathroom Remodeling in Pasadena
Pasadena bathroom remodeling planned around the person using the room: grip underfoot, a handheld shower, grab bar blocking and ember-aware exterior vents.
Stepping out of the shower onto a floor that grips, with a towel hook in reach and a light already on, is how a Pasadena bathroom should work every day. We plan the room around the person using it, from the valve height to a bench inside the shower. Pasadena includes areas on the official fire hazard maps, so an exterior bathroom window or fan outlet may also need ember-resistant parts.
Fitting the room to its user
Slip resistance starts with the tile, so the shower floor gets a textured finish or small tiles whose grout lines add grip. Mounted on a sliding rail, a handheld shower suits a tall adult and a seated one alike. The valve sits near the entry, so the water can be set before stepping under it. Wall blocking goes in for grab bars, whether the bars go up now or later. Lighting runs on separate switches for the mirror and the ceiling, and a low night light guides a late trip without glare.
Openings through the outer wall
A bath fan does its daily work only when its duct leaves the house through a proper hood with a damper. If the Pasadena address appears on an official fire hazard map, that hood and any bathroom window may face ember-resistance rules. Which parts must be listed or tempered for the address is a question for the City of Pasadena building department. Indoors, the fan is sized to the room and run by a humidity sensor or a timer, so steam clears without anyone remembering a switch. Moisture then has no chance to soak into the framing behind the tile.
About our Bathroom Remodeling serviceEverything we build in Pasadena
Bathroom Remodeling in Pasadena: questions
Behind the tile sits the actual barrier: a sheet or liquid membrane on the backer board, folded into corners and niches and sealed to the drain flange. Before tiling, the drain is plugged and water stands in the base long enough to reveal any leak. A falling level means the membrane is repaired and tested again.
It can. Rebuilding lets the joists under the shower be set deeper or dropped, so the tiled floor runs level from the bathroom to the drain with no step. A sloped mortar bed is the other route. The choice belongs on the framing drawings, settled along with the drain location before any joists are ordered.
Each supply and drain line gets checked while the wall cavities are exposed. Any that are aged, corroded or damaged are swapped for new pipe, and sound ones can stay in service. The scope states which runs are changing and why, and you approve it before the tile goes up, while every pipe is still easy to reach.
Bathroom Remodeling in other cities
More we build in Pasadena
What are you building in Pasadena?
Tell us about the property and what you have in mind. We reply with a written next step.