
Decks & Patios in Pasadena
Pasadena decks and patios laid out for daily use, with ember-resistant boards where the parcel is mapped, sized footings, flashed ledgers and drained paving.
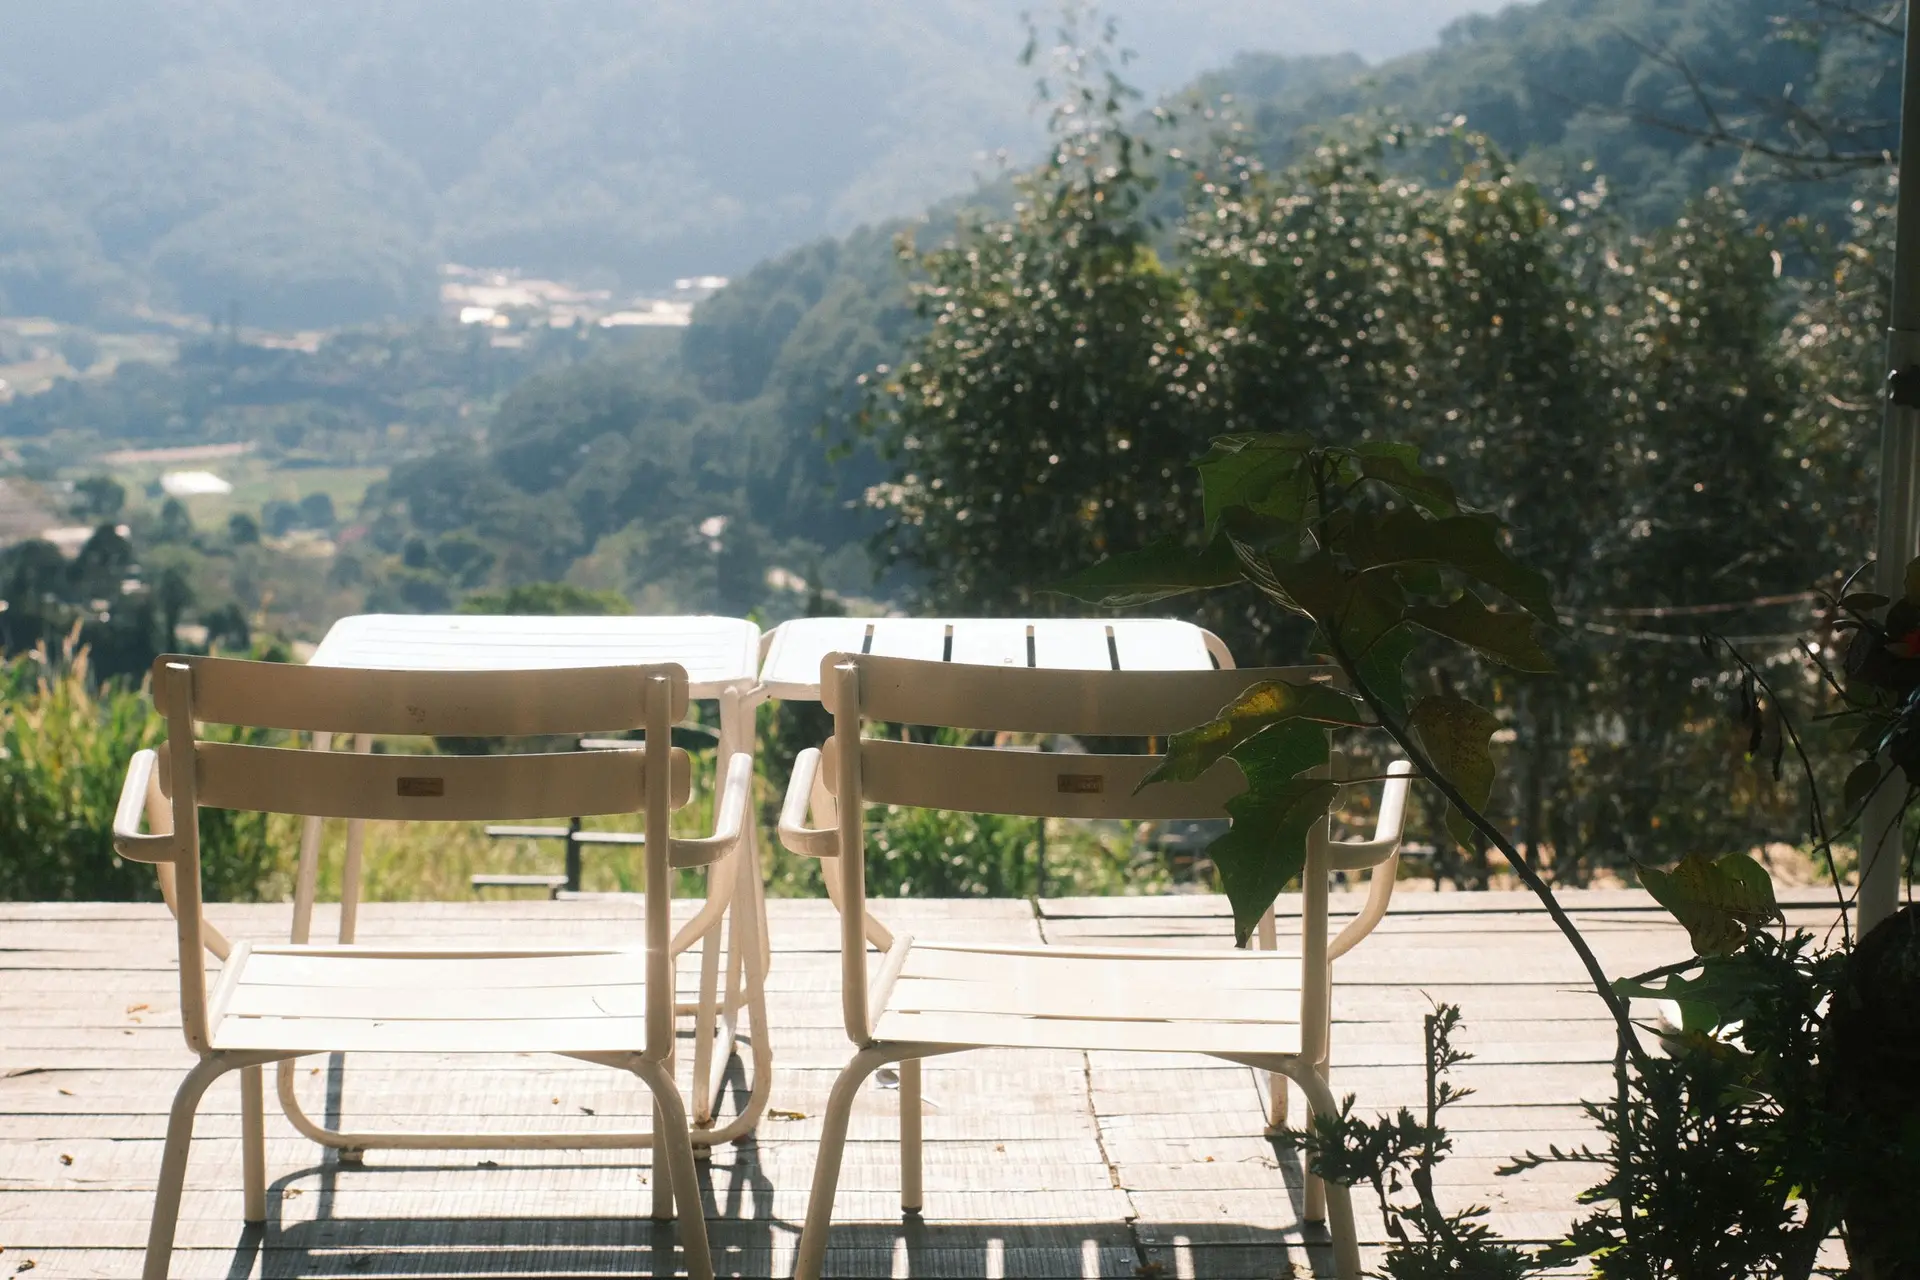
A dining chair pushed back from the table needs somewhere to land, and on a Pasadena deck that space sets how deep the boards run. Each seat needs room behind it so nobody stands up into a rail or a step. Some Pasadena parcels fall under wildfire mapping, and there the same layout may need ember-resistant boards and a kept-clear underside, settled while the footprint is still on paper.
Room for the table
Tape on the ground tells the truth faster than a sketch. A table that seats 6 needs a clear strip around it, wide enough for chairs to slide back and for someone to walk behind them toward the stair. A grill wants a side where smoke leaves the yard, and a door swing needs its own square of floor. Once the tape is down you can stand inside the outline, and the frame is drawn to match the footprint that felt right on the day.
When the address is fire-mapped
On a fire-mapped address a deck counts as part of the house's exposure. The surface has to be a listed board, and below it the frame either stays open for raking out or is wrapped in noncombustible skirting vented through mesh. Rail caps, planters and furniture storage get thought through at the same time, since stacked combustibles beside a wall add fuel. We look the address up on the state map at the start, so the board choice is known before anything is priced.
About our Decks & Patios serviceEverything we build in Pasadena
Decks & Patios in Pasadena: questions
Pasadena has fire-mapped areas, and a deck on one of those parcels needs surface boards that have passed ember and flame testing. Several capped composite lines, cellular PVC and select hardwoods have. Samples come to the visit, and the listing paperwork travels with the plans.
The inspector measures footing depth and width in the open hole, then returns for the frame. That visit covers the bolts joining ledger to house, the hanger nails driven fully home, post bases clear of wet concrete, and the flashing lapped over the ledger. The boards wait for that approval.
Yes. Planning both together lets the deck door sill, floor height and ledger line be set on the house drawings, so the two meet without a step or a patch. The deck rides on the same permit track, and the fire-listed boards are named on the plans from the start.
Decks & Patios in other cities
More we build in Pasadena
What are you building in Pasadena?
Tell us about the property and what you have in mind. We reply with a written next step.