
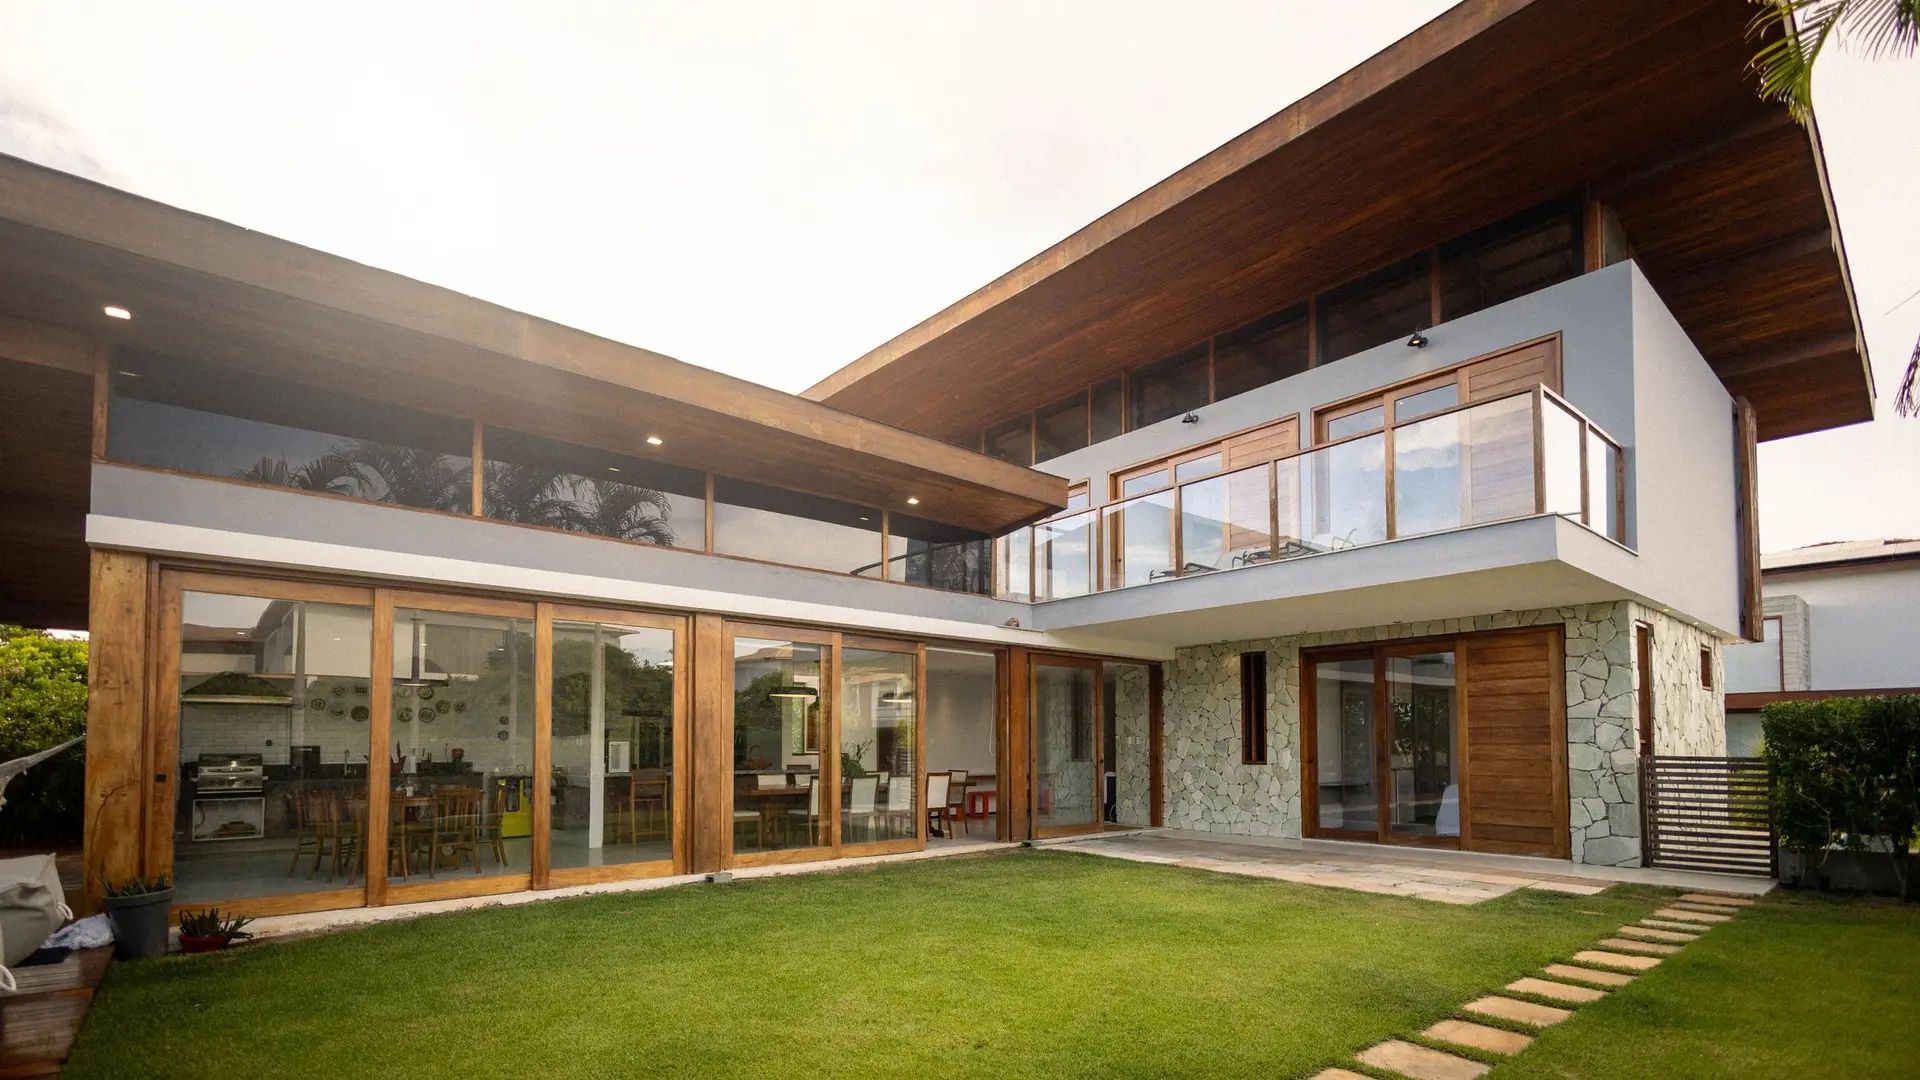
Owners comparing luxury home builders in Pacific Palisades usually have an architect's vision and a serious budget, and they want to know whether a builder can price that vision before anyone pours concrete. This post covers the items that make a high-spec house expensive to plan and shows how we put them in writing.
Send us the lot address, your architect's name if you have one, and the drawing set at whatever stage it has reached, then ask us to price the higher spec. We reply with a time to go through the plans at the lot.
Where a high-spec house departs from a standard one
The difference shows up first in the frame. A wall of glass, a living room with no posts and a cantilevered upper floor all ask the structure to do more, and those decisions are made long before anyone picks a slab of marble. The second difference is the calendar. Custom cabinetry, imported stone and specialty windows are ordered early, sometimes before the frame is up, and their dates start to steer the whole job.
So the job begins in preconstruction. Under our new construction service, we read your architect's sheets for buildability and cost while they are still sheets. If a footing or frame from a prior house is still on the lot, structural work gets priced as its own stage.
For the broader cost lines every house carries, see our note on what it costs to rebuild in Los Angeles. The rest of this post stays with the items a higher spec adds.
Five items behind a high-spec quote
Finish selections get the attention, but much of a large budget is committed by these five. We give each its own line or group of lines.
Spans and glazing. Removing posts means bigger beams, steel frames and moment connections, along with the engineer hours to design them. Oversized glass panels add heavy lifting, special handling and a narrow delivery window. We check the fire hazard mapping for your parcel, because a mapped lot changes how we specify and price that glass.
Structure on the slope. If your lot falls away from the street, the house may need deep footings, retaining walls and a drainage plan under the living floor. We leave this line open until the soils report and engineer's design are in hand. On a flat lot, this line shrinks.
Millwork lead times. Custom cabinets and paneling are built to measurements taken from the framed house, or from drawings approved well ahead of time. That order affects the sequence of the drywall and finish stages, so we place it on the schedule with a date for your approval.
Stone lead times. Slab stone has to be chosen, reserved, shipped and fabricated. A late pick can hold up counters, tile and plumbing trim behind it. We list a decision date beside each stone line, so you can see what a delay would touch.
Allowances. An allowance is a set sum held for something you have not selected yet. On a high-spec house, a thin one makes the bid look low and then returns as a change order. We state each amount, name what it was meant to buy, and move a line to fixed price as soon as your selection is made. Nothing in the contract is left as a vague finish level.
Comparing builders at this budget
Polished photos and a long list of finishes tell you little about how a contractor will run your job. The plan set does. Give each builder the same drawings and listen for these answers:
- Which sheets concern you? A prepared builder points to a specific beam, roof edge or window head on your plans.
- What gets ordered first, and when? You want dates tied to stages, covering windows, steel, stone and cabinets.
- What sits inside each allowance? Ask whether it covers material only, or fabrication and installation too.
- Who runs the consultants? With us, your architect stays in charge of design while we hold one schedule for the engineer, surveyor and energy consultant.
- How do you protect finished work? Stone and millwork arrive while other trades are still on site, and damage costs weeks.
A kitchen or primary bath often drives the largest selections on the house. Our kitchen remodeling crew builds those rooms to the same written scope, so they stay inside one contract. For help on the lot side of the decision, read about hiring a custom home builder for a cleared lot.
Reading your plans before we write a figure
We start with a working session at your lot, ideally with your architect present. We walk the grade, note how a crane or a stone delivery would reach the pad, and mark the structural moves that deserve a second look. Bring your wish list too, so we can price alternatives while each item is still open.
Your quote then comes in build order, with long-lead purchases flagged and a date beside each one. Early drawings get a stage-by-stage budget that firms up as the sheets develop. Finished drawings get priced line by line. Whichever applies, you can read exactly what is fixed, what is held as an allowance, and which of your choices would bring the total down.
Bring these to the plan review
- The lot address and the current drawing set, even if it is schematic.
- Any survey, soils report or structural notes you already have.
- Your architect's or designer's contact details.
- Photos or samples of the stone, windows and cabinetry you have in mind.
- A budget range and a target move-in date.
Our base is Pacific Palisades, and Brentwood and Bel Air sit close by. Call us or send the form with your address and plan set, and we will arrange that first session at your lot.