
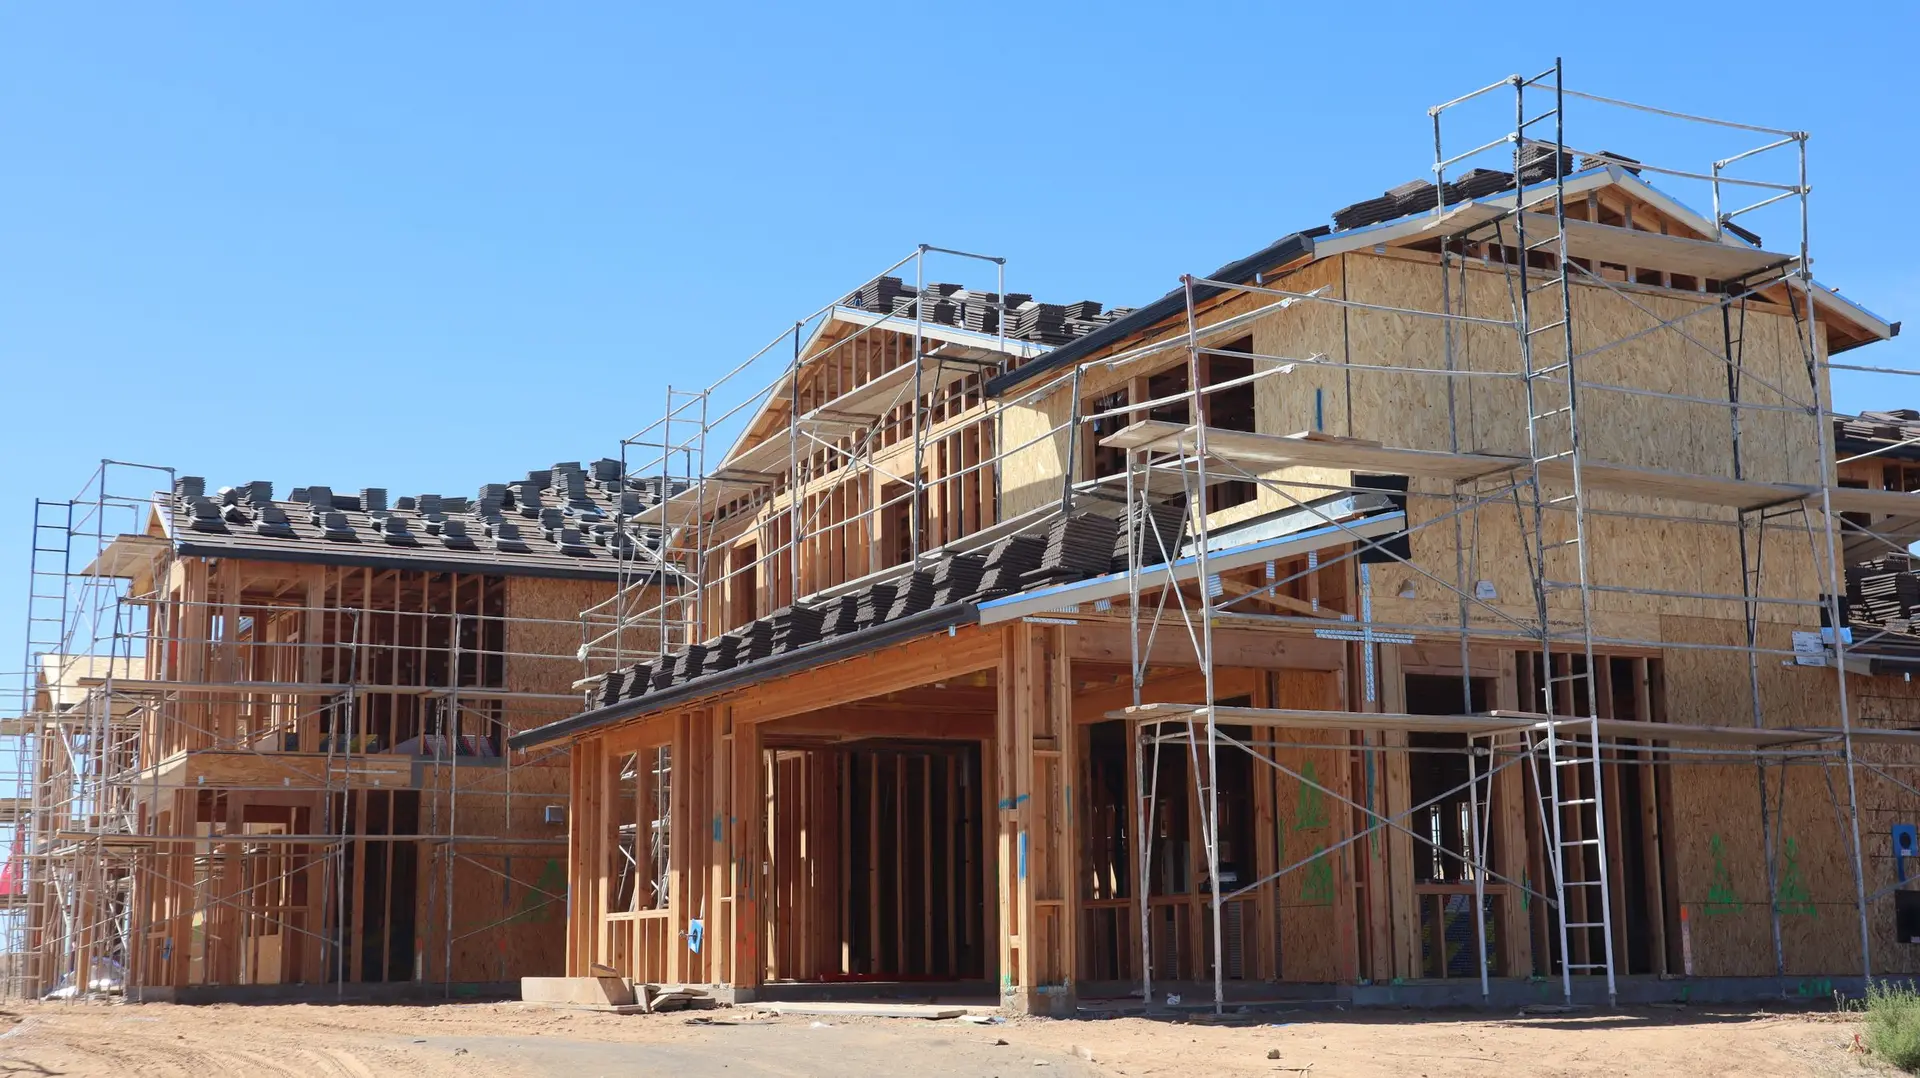
You own a lot in Pacific Palisades and you are done collecting advice. You want a custom home builder who will read the ground, price the house you have in mind and put a contract in front of you. This post sets out what that price rests on and how a cleared lot gets from a first meeting to a signed scope.
Tell us the parcel address, the rough size of the house and whether a designer is already on board, then request a custom home quote for your lot. We answer with a date to meet there.
A custom house starts with this parcel
A custom house here is drawn around one piece of ground. Your lot may have stood empty for a while, or it may still carry the old footings of a house lost in the January 2025 fire. Either way, the first drawings depend on the survey, the soils report and the zoning limits, which together set where the house can sit and how large it can be.
Our new construction service takes that lot through design coordination, engineering, permits and a staged build. Plans you already paid for are welcome. We review them for buildability and price the house from those sheets. With no plans yet, a designer we bring in can start from your list of rooms.
Owners who lost a house often weigh this path against a closer copy of the old one. Our comparison of like for like and building new helps with that call. If you settle on rebuilding what stood there, our fire rebuild service runs that job instead.
Six lines that move a custom home price
A custom house has no list price, because no two parcels and floor plans match. These six lines decide your number, and each one appears by name in our quote.
Lot and grade. Flat ground costs less to prepare than a lot with a cut, a fill or a retaining wall. If your parcel slopes, drainage and earthwork get their own lines. Old footings left in place add demolition and haul-off at the top of the scope.
Size. Floor area drives framing, roofing, drywall and the finish count. Two stories on a smaller footprint and one long story can price quite differently at the same area, so we can write both.
Foundation type. A slab and a raised floor carry different concrete, steel and labor. The soils report and your engineer choose between them, and a poor soil finding can outweigh any later choice of counters.
Engineering. Tall rooms, wide openings and a complicated roof all take more steel, more shear wall and more engineer hours. We flag these on your plans while a redraw is still cheap.
Fire-area assemblies. We confirm the fire hazard mapping for your parcel before pricing the shell. If the lot is mapped, your vents, roofing, siding and glazing appear as separate lines, so you can see what those materials add and compare options.
Finish level. Cabinets, stone, tile, flooring and fixtures start as allowances or fixed selections. You will see which is which, and what happens if a pick runs over its allowance.
Questions that separate custom home builders
Bids on a custom house only compare once each builder has priced the same scope. Put these to every contractor you meet:
- Who holds the schedule for the surveyor, engineer and energy consultant? At Canyon View, all of them report to one calendar that we keep.
- Will you review my drawings for cost before they go to plan check? A wall moved on paper costs far less than one moved on site.
- Which lines are allowances? A low bid can hide thin finish money. Ask to see the amount behind each allowance.
- How is a change handled? Ours is written and priced before the crew touches it.
- Who pulls the permit and answers corrections? We do, under the same contract as the build.
- Can I stop after the plans? Ask how the design stage is billed and who owns the drawings if you part ways.
Your own decisions matter as much. A second story, a detached ADU or a large run of glass can each change the permit review and the budget, so raise them before the design hardens. If a higher specification is what you are after, our notes on what luxury home builders price differently cover that budget.
How your lot becomes a signed contract
Everything begins on site. We meet you at the parcel, walk the property lines with any survey you hold, and mark where a concrete truck can reach. Then we listen to the house you want and tell you which early ideas will cost the most.
You receive a written summary of what we found and what still needs testing. If plans do not exist yet, the first quote sets a budget range by stage, and each line tightens as the drawings firm up. If plans exist, we price from them directly.
The contract follows once the scope reads the way you expect. It lists the stages in build order, from site work through final inspection, with every allowance stated. Each stage closes with an inspection and a short note from us, so the document you sign also tells you how you will track the job.
Papers that speed up your first number
Gather what you can. Gaps are fine, and we can help chase the rest.
- The parcel address, plus a time to meet there.
- A survey, a soils report or an old geotechnical letter.
- Any sketches, plans or photos of houses you like.
- A target size, bedroom count and the budget you are working toward.
- Your insurance declarations, if a fire loss is paying for part of the build.
We build from our base in Pacific Palisades, and lots in Brentwood, Santa Monica and Topanga sit a short drive away. Call us or send the form with your address, and we will book a time to stand on the lot together.