
The usual first answer to the cost of building a house in Los Angeles is a per-square-foot figure. For a rebuild after a fire, that figure is close to useless on its own. Two houses of the same size on two different lots can differ widely in cost, because the money is decided by a dozen separate lines, and each one depends on the lot, the code and the choices you make.
This guide breaks the cost of a rebuild into those lines, explains the upgrades a rebuild triggers, and shows how to put a builder's estimate next to your insurer's scope so the two can be compared fairly.
The cost lines of a rebuild
A complete rebuild estimate follows the order of construction. Expect to see:
- Site work. Final grading, erosion control, temporary power and water, fencing, and any remaining removal of old footings or flatwork.
- Foundation. New footings and slab or a raised floor, or testing and repair of an existing foundation if it can be reused. Soil conditions and lot shape change this line more than any other.
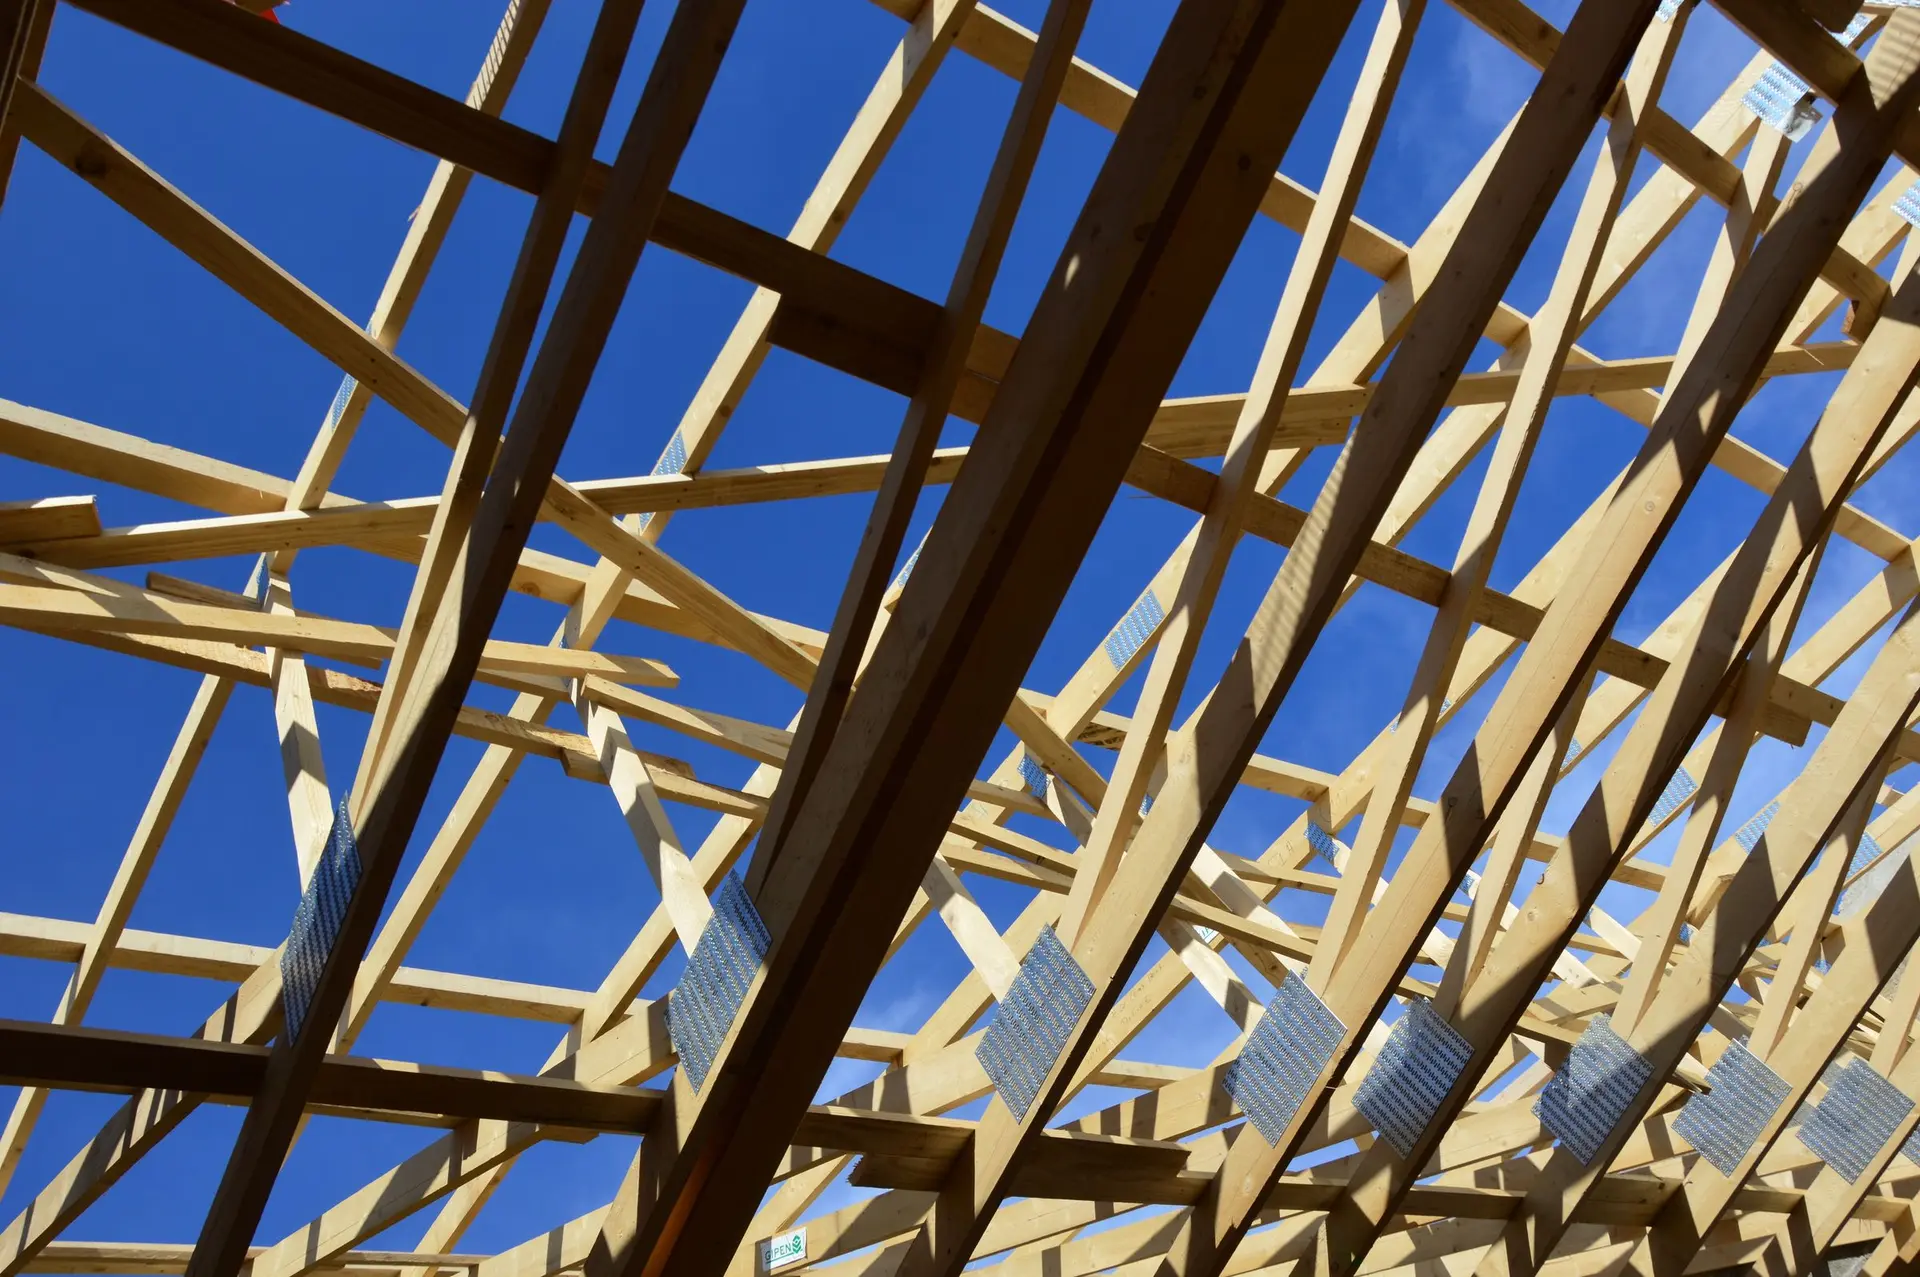
- Framing. Floor, walls and roof structure, plus shear walls and hardware the engineer specifies for earthquake loads.
- Roofing and exterior. The roof assembly, exterior cladding, windows and doors, and the flashing that keeps water out.
- Mechanical, electrical and plumbing. New systems throughout, including the electrical service and panel.
- Insulation and drywall.
- Finishes. Cabinets, counters, flooring, tile, fixtures, paint, trim and appliances. This is where your choices move the total most.
- Soft costs. Design, engineering, survey, soils report, energy forms and permit fees.
Seeing the estimate in these lines tells you where the money is going and where you have room to choose.
Code upgrades a rebuild triggers
A house rebuilt today must meet today's code, whatever the old house was built to. That usually adds work that did not exist in the original:
- Wildfire construction details, for a parcel mapped in a fire hazard severity zone: ember-resistant vents, a Class A roof, ignition-resistant cladding and decking, and tempered glazing.
- Energy code requirements, which set insulation levels, window performance and, for new houses, solar panels in most cases.
- Fire sprinklers, which the California Residential Code requires in new one- and two-family dwellings.
- Structural requirements for earthquake loads that may be stronger than what the original house had.
Each of these is a real cost, and none of it is optional. Listing them as their own lines makes them easy to find in the estimate and easy to raise with your insurer.
Matching the insurer's scope to the real build
Your insurer's estimate is usually built in software that prices a house by its components. Your builder's estimate is built from the drawings, the site and current local costs. The two can differ for several reasons:
- The insurer priced a house like the old one, and the code now requires more.
- Line items were grouped differently, so a missing scope is hard to spot.
- Local labor and material costs moved after the estimate was written.
- Site conditions such as soil, access or a reused foundation were not known.
The fix is a side-by-side comparison. When both estimates use the same categories, each gap has a reason you can name, and that is what you take back to the adjuster. Most policies also carry a separate coverage for building code upgrades, often with its own limit, so it helps to know which lines fall under it.
Why per-square-foot numbers mislead
A per-square-foot figure is the total divided by the floor area. It hides almost everything that matters:
- A small house carries the same kitchen, the same permit fees and the same site work as a larger one, so its cost per foot runs higher.
- A sloped or difficult lot can add foundation and retaining costs that have nothing to do with the house's size.
- Finishes can move the total widely on the same floor plan.
Use per-square-foot numbers to sanity-check a finished estimate, never to set a budget. A real budget comes from the plans and the lot.
How we price a rebuild in writing
We start with a visit to the lot and whatever plans, survey or insurance scope you have. From those, we write an estimate in the construction-order lines above, with code upgrades and allowances for finishes shown separately. If the design is not drawn yet, we price in stages: a first estimate to set the budget, refined as the drawings firm up.
Every change after that is written and priced before the work happens. That keeps the number you agreed on connected to the house you are getting.
Our fire rebuild page covers how we take a project from cleared lot to move-in, and if you are adding space as part of the rebuild, our home additions page explains how that affects the scope. For owners in Pacific Palisades and across Los Angeles, the first step is the same: a walk around the lot and a written list of what the rebuild needs.