
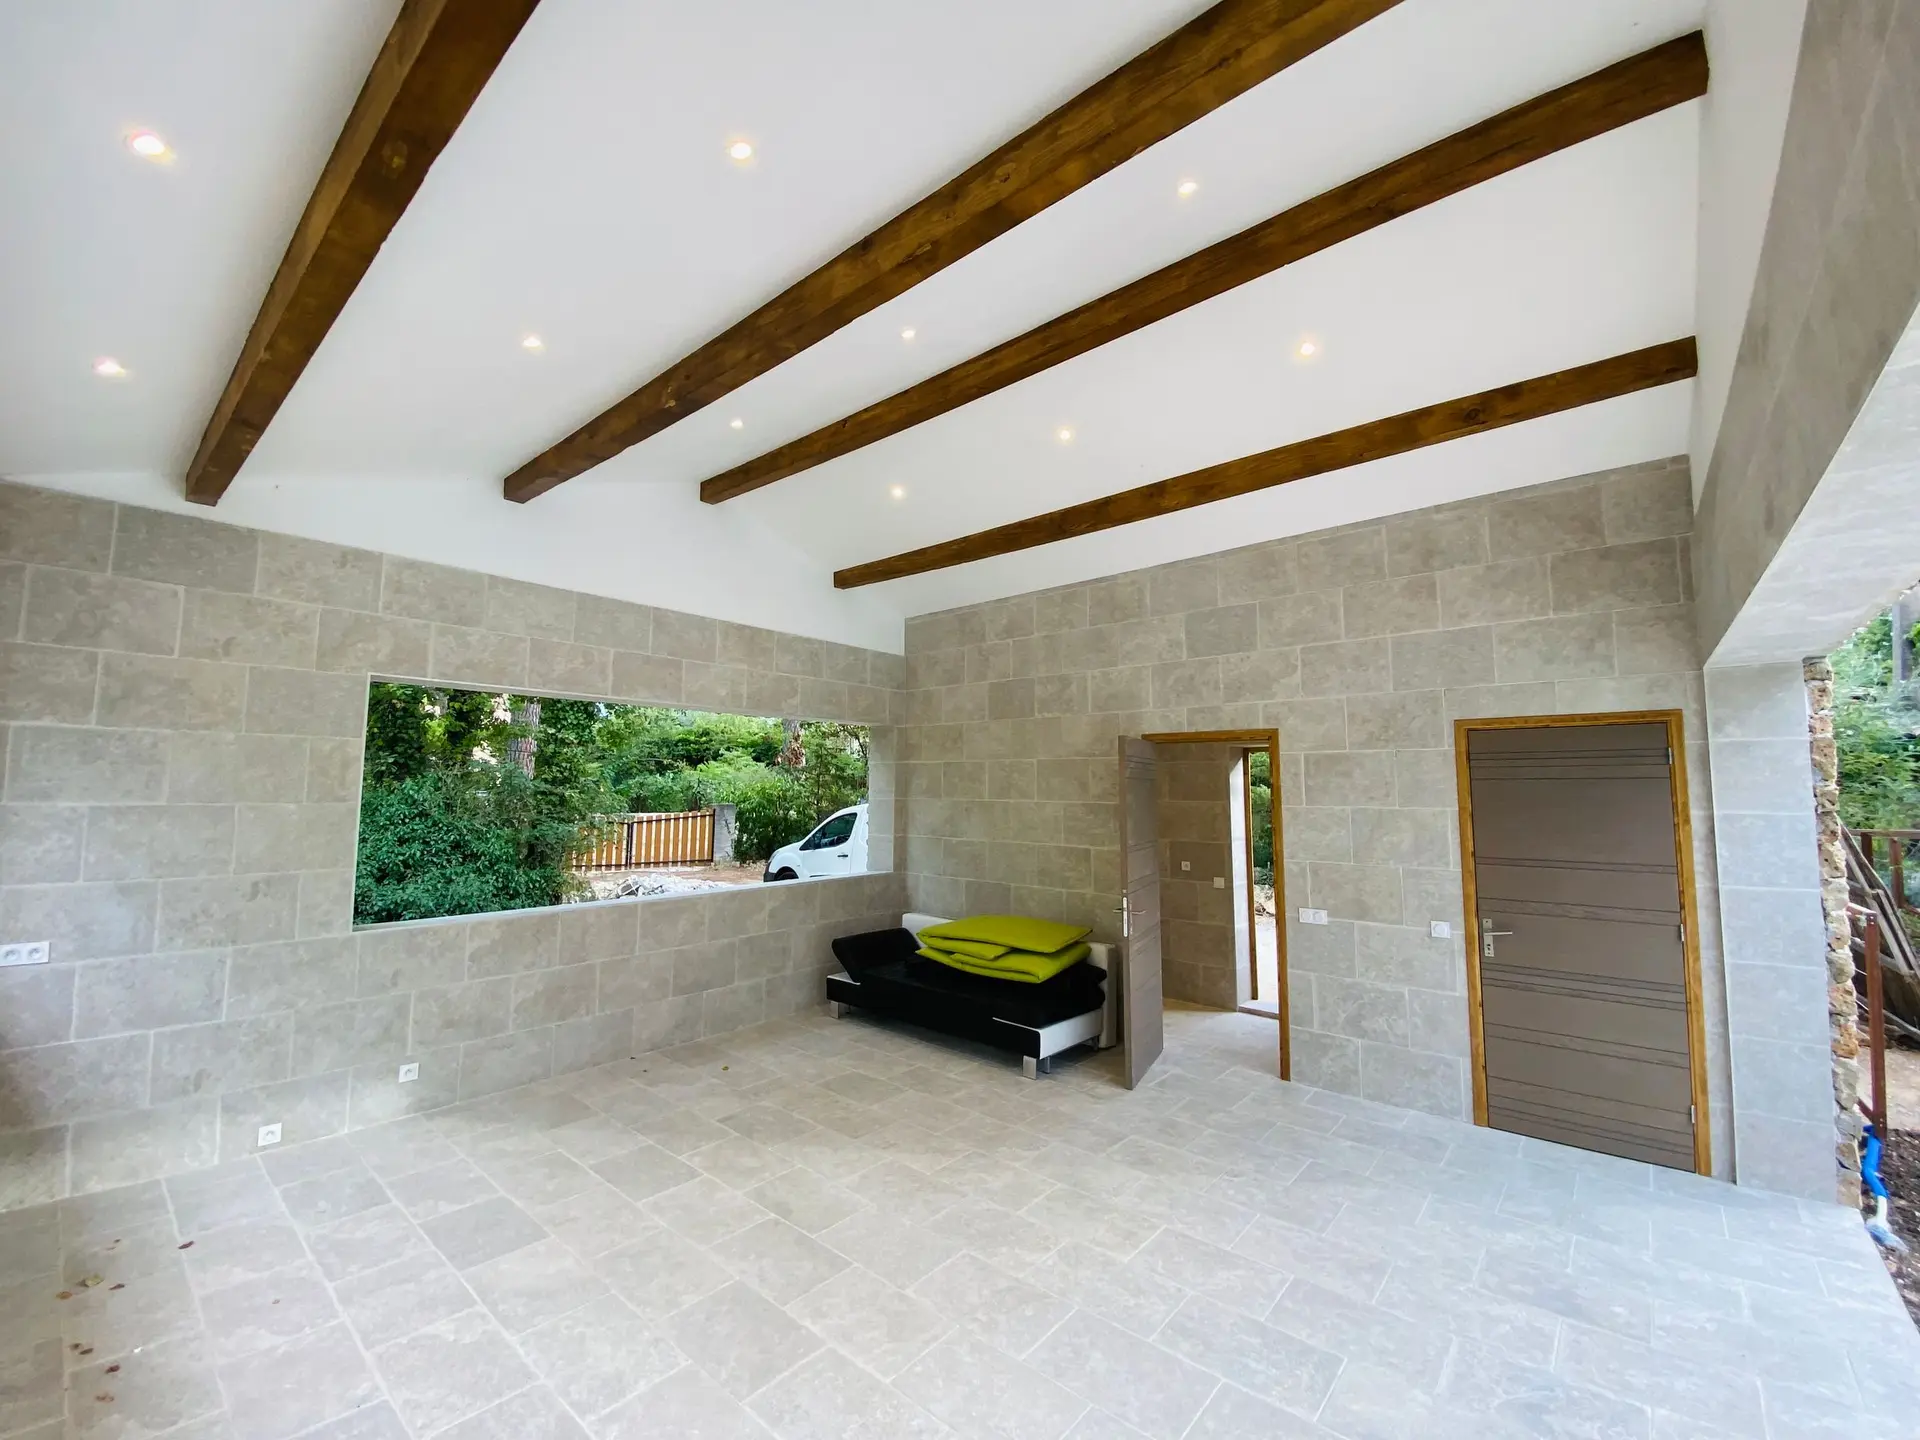
Full Home Remodeling in Thousand Oaks
Whole-house remodeling in Thousand Oaks planned around how the home is used each day, with fire-aware exterior details where mapped rules may apply.
A remodeled house works when an ordinary evening goes smoothly: dinner cooked while homework gets done at the island, shoes dropped by a door with a place for them, a bedroom that stays quiet. Mapped fire hazard zones take in part of Thousand Oaks, so everyday comfort and ember resistance get planned together on one set of drawings.
Rooms that carry the daily load
We start with how the house is used between morning and night. The kitchen needs a clear path between sink, stove and refrigerator. An entry bench keeps the doorway from clogging. Bathrooms get a fan that vents outside, and bedrooms are placed away from noisy rooms where the layout allows. Where walls are open, extra blocking goes in for grab bars, shelves and future wall mounts. Each room gets a short note in the scope listing what it must do. Window sizes are checked against the furniture that will sit beneath them.
Fire-aware details that suit daily life
Ember-resistance requirements may reach the roofing, vents and windows of some Thousand Oaks lots. Those requirements shape how a house looks and feels, so we raise them while the layout is still on paper. Dual-pane windows with tempered glass, metal vent screens and noncombustible siding can match the rest of the design when planned from the start. The building department that covers your parcel reviews the permit, and we confirm which one it is early. A short checklist of those items travels with the drawings.
About our Full Home Remodeling serviceEverything we build in Thousand Oaks
Full Home Remodeling in Thousand Oaks: questions
Yes, if the structure survived. The drywall, insulation and porous finishes come out, the studs are cleaned and tested, and any that heat weakened are replaced. From there the house is rebuilt to current code with new systems inside. Each repair gets a line in the scope to review beside the adjuster's estimate.
The first stage covers protection, demolition and structure. The second brings plumbing, wiring and ducts, and the third closes walls with insulation and drywall. The last handles cabinets, trim, paint and fixtures. Inspections sit between the stages that need them.
Supply and drain lines, wiring and junction boxes that sat near heat, ducts that carried smoke, and the panel if it is dated. On a lot that may face ember rules, add attic and foundation vents to the list. Each item appears by room, so you can say yes or no to it.
More we build in Thousand Oaks
What are you building in Thousand Oaks?
Tell us about the property and what you have in mind. We reply with a written next step.