
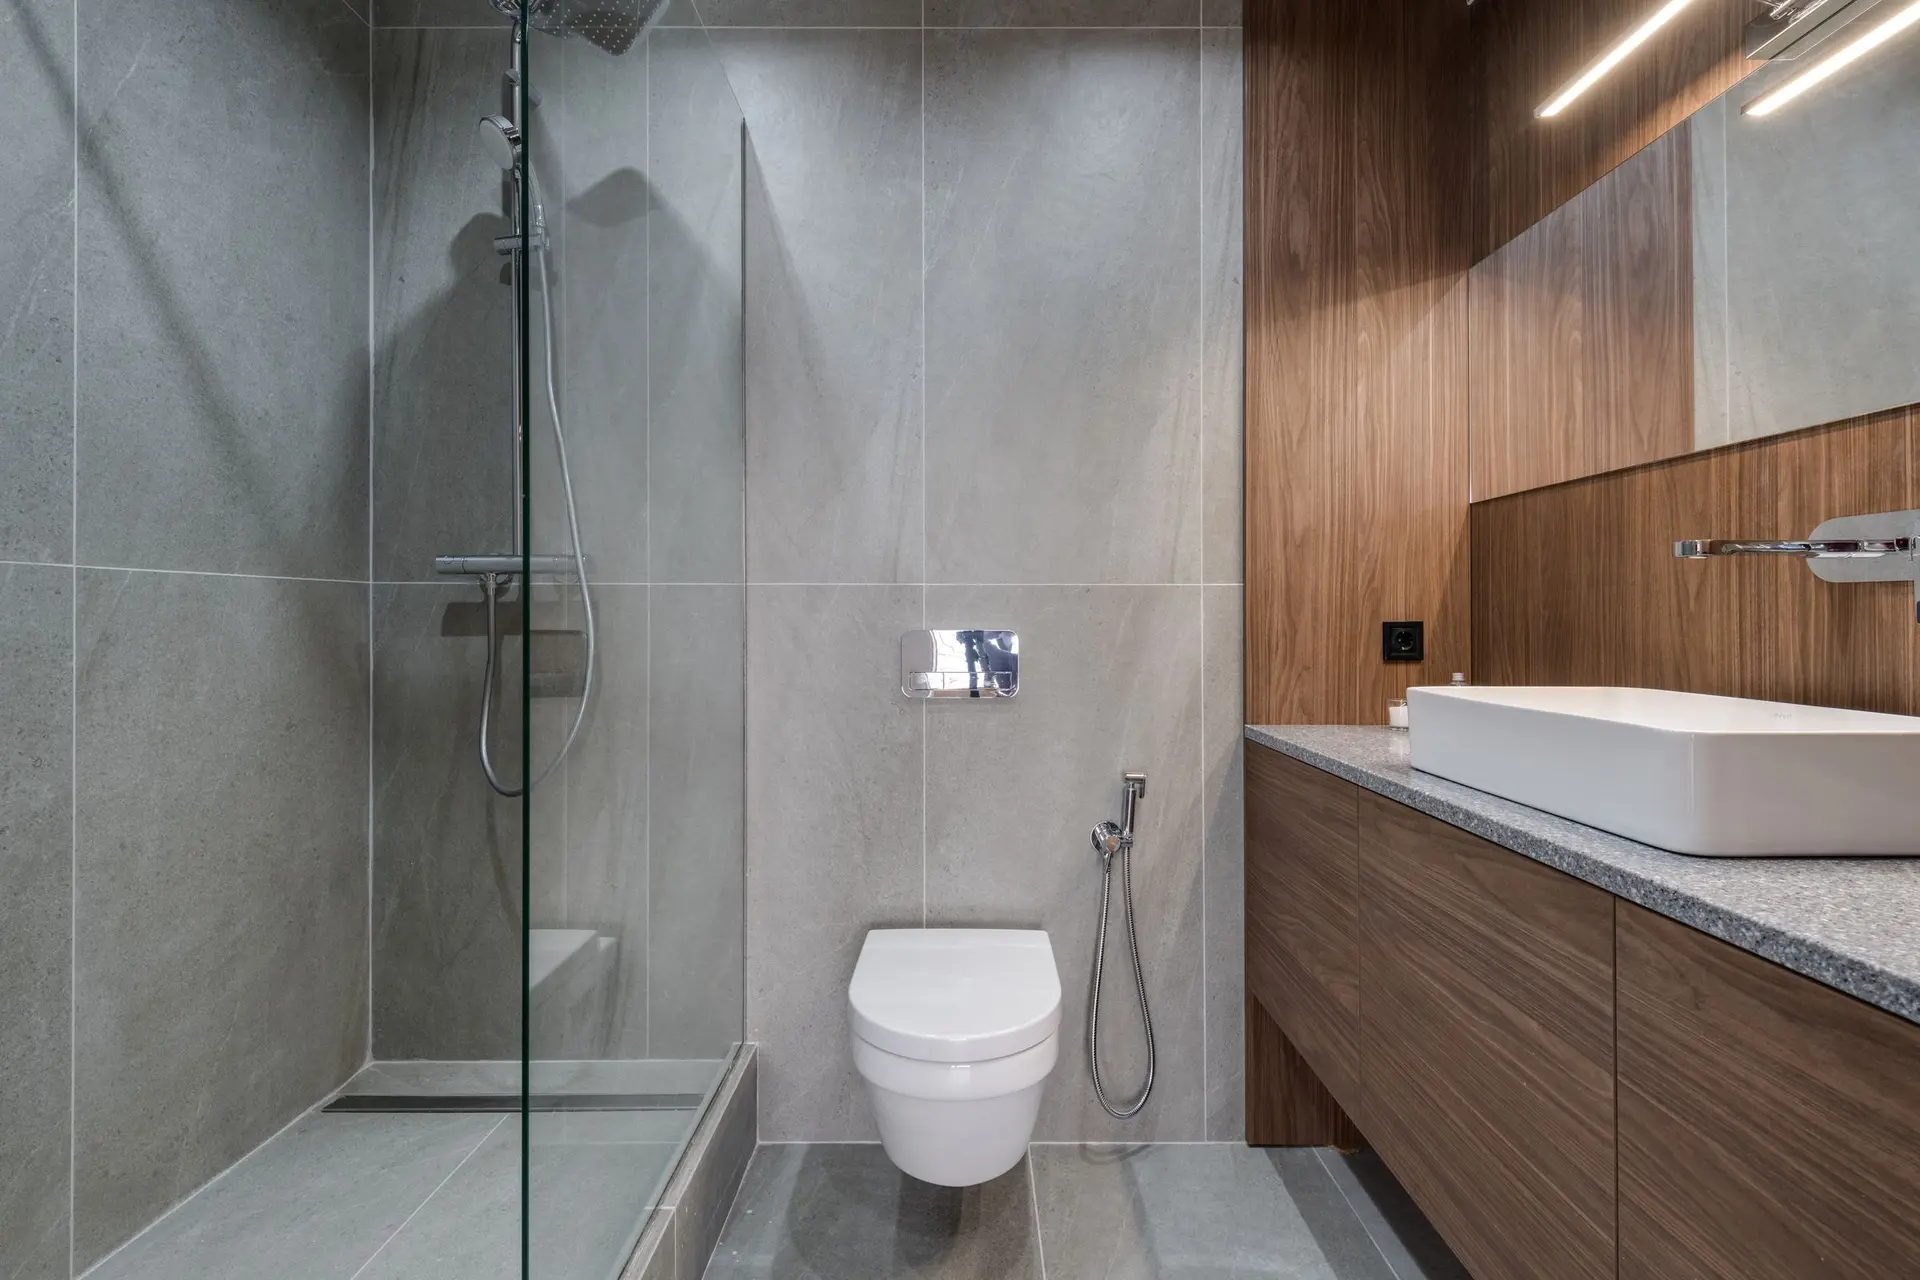
Bathroom Remodeling in Thousand Oaks
Thousand Oaks bathroom remodeling planned for a dim hallway and a bare foot: grip underfoot, a dimmer, a sized fan and vents suited to fire-area rules.
Finishing a bathroom well means planning for a dim hallway and a bare foot. In Thousand Oaks the plan puts a night light low on the wall, a dimmer on the main fixture and a floor surface with grip where the shower ends. Each is a small decision on the drawings and a hard one to add after the walls are closed. The vents are a separate question, since some Thousand Oaks lots are inside mapped fire hazard areas.
Surfaces that grip and drain
Small mosaic tile gives a shower floor more grout lines and more grip, while large-format tile looks calmer but needs its slope to the drain planned with care. Textured porcelain and pebble floors both work in a shower. Outside it, the floor should dry quickly, so the exhaust fan gets a rating that suits the room and a timer or humidity sensor to run it. A heated floor or towel warmer needs its own circuit, which is easiest to run before the drywall goes up.
Vents, review and inspections
If the address falls within a mapped fire hazard area, the reviewing department may call for ember-resistant vents and noncombustible caps on exhaust ducts. We ask the building department what applies to the address before materials are ordered. The submittal shows the fan, the duct run and the electrical for lights, outlets and any heated floor, so the reviewer sees the whole room in one set. Rough plumbing and wiring are inspected with the walls open, and the final comes once the fixtures are set.
About our Bathroom Remodeling serviceEverything we build in Thousand Oaks
Bathroom Remodeling in Thousand Oaks: questions
Tile and grout do not make a shower waterproof, so the layer beneath them gets the attention. In Thousand Oaks that means a membrane over the cement board, tape on every seam and corner, and a pan test with standing water. The drain flange is tied into the membrane so water has no path around it.
Yes. A rebuilt home lets the shower floor sit flush with the bathroom floor, because the framing is recessed before it is covered. The floor slopes gently to a linear or center drain, and the membrane covers the whole wet area. A wider door and blocking for grab bars can be planned at the same time.
That depends on what the open wall shows. Copper and plastic lines in good condition stay and get pressure tested. Corroded or leaking lines are replaced, and a drain that has lost its slope is rebuilt. Old shut-off valves are swapped for new ones while the wall is open, which keeps later repairs small.
More we build in Thousand Oaks
What are you building in Thousand Oaks?
Tell us about the property and what you have in mind. We reply with a written next step.