
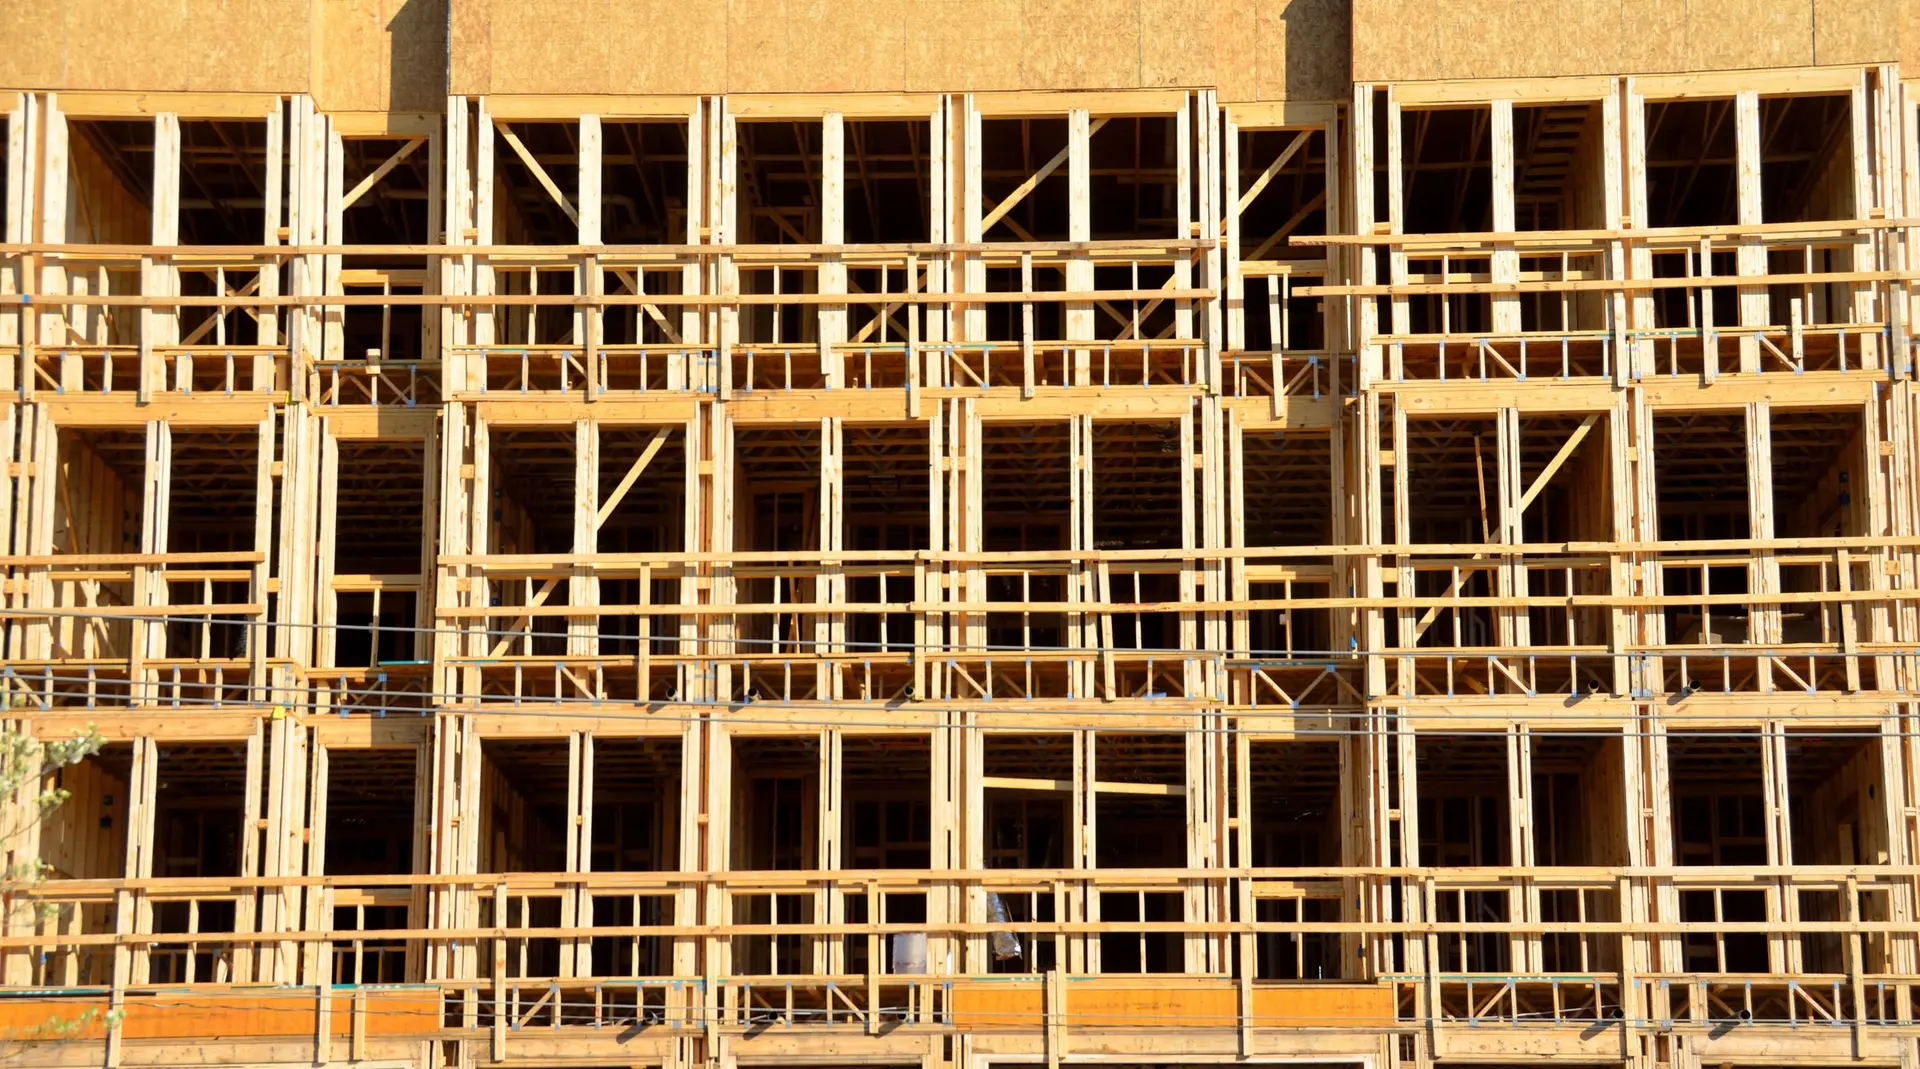
Commercial Construction in Thousand Oaks
Column grids, ceiling heights and utility stubs planned for tenant layouts, plus city plan check and inspections.
A shell becomes useful when the next occupant can lay out a business inside it. In Thousand Oaks we set the column grid, clear ceiling height, restroom stack and utility stubs with that in mind, so a retailer, an office or a clinic could each fit out the same building. The written scope states those dimensions before engineering, permits and a staged build begin.
Dimensions that stay useful
Wide column spacing keeps floor plans open, and a generous clear height lets ductwork and sprinkler piping hide above the ceiling. Restrooms are stacked along one wall so plumbing runs together. Electrical service and water are brought in at a size that does not box in a future tenant. Demising walls can be framed where the owner wants to divide the space, with the fire rating the code requires between the tenants. Each of these decisions is easier to make on paper than after the slab has been poured.
Permits and fire hazard areas
The city building department reviews the drawings for occupancy, exits, accessibility and energy compliance. Thousand Oaks carries fire hazard mapping in places, so the roof covering, vents, cladding and glass on a commercial lot there may be held to ember-resistant standards. We check the parcel at the start and write those items into the set. Each stage of the build is inspected before the next begins, with the permit set and inspection record on file. A written hand-over lists what was approved and when, so a future tenant or lender can read it.
About our Commercial Construction serviceEverything we build in Thousand Oaks
Commercial Construction in Thousand Oaks: questions
Yes, when an engineer supports it after assessing what remains. The scope records damaged and sound parts, the city reviews the plans, and the new building meets the code in force at filing. A parcel carrying fire hazard mapping may add ember-resistance rules.
Accessibility, exits, occupancy group, walls between tenant spaces and energy compliance come up in review. If the parcel carries fire hazard mapping, its roof covering, vents, wall cladding and glass are measured against the code's wildfire rules too.
Yes. A small shell rises from footings to an enclosed, roofed structure, each stage inspected, and a later build-out turns it into a tenant's space. Larger buildings or other types are raised before design starts.
More we build in Thousand Oaks
What are you building in Thousand Oaks?
Tell us about the property and what you have in mind. We reply with a written next step.