
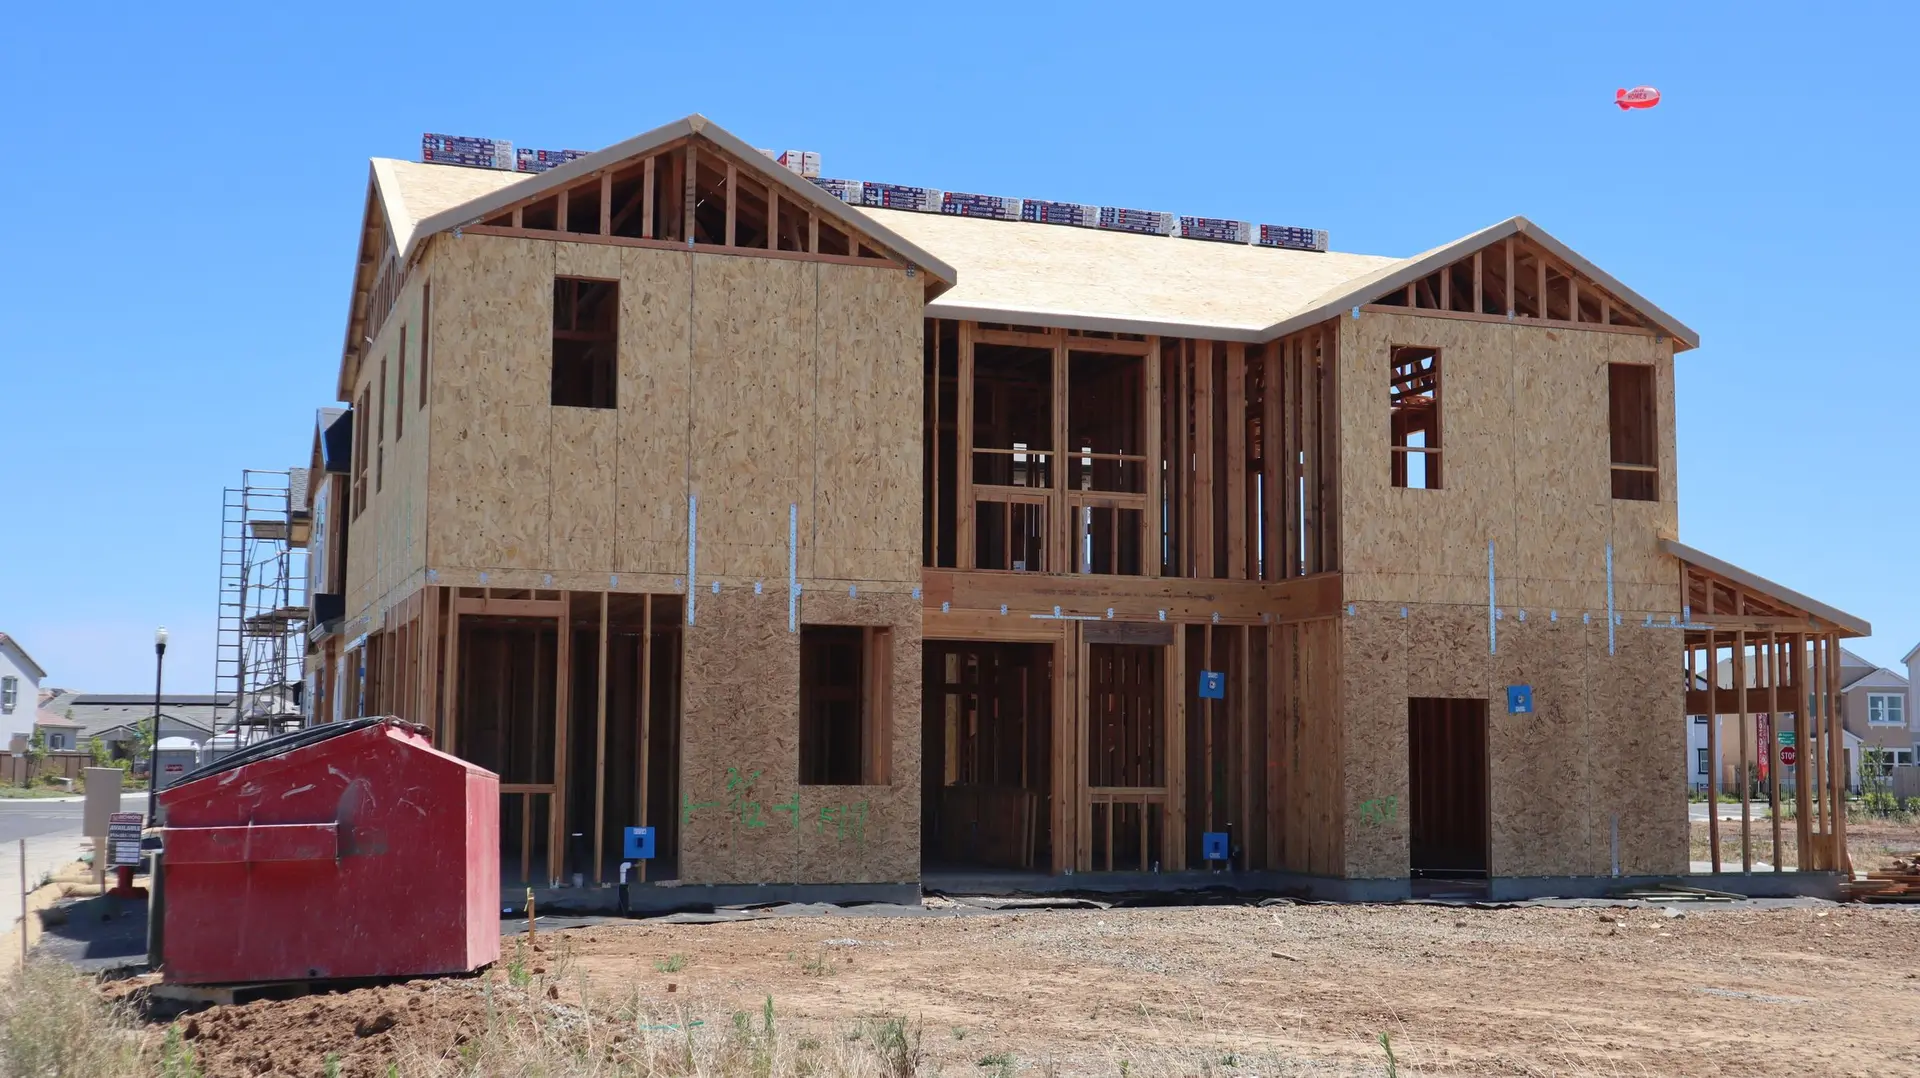
Room Additions and Second Stories in Thousand Oaks
Room additions and second stories in Thousand Oaks, with laundry, baths and bedrooms planned for daily use and ember-resistant details where required.
Laundry placement settles a lot of daily friction in a second-story plan for Thousand Oaks. A washer on the bedroom level shortens every load but needs a drain, a vent, a floor that tolerates a leak and a wall that does not share a bedroom. If a Thousand Oaks lot is covered by the fire hazard map, the same plan also has to carry ember-resistant details outside.
Plumbing that serves the upper floor
A laundry or bathroom upstairs needs a drain line that falls to the stack at a steady grade, a vent that reaches the roof and supply lines that stay inside the heated envelope. Stacking new wet rooms above old ones shortens the pipe runs. A pan with a drain under the washer catches overflow, and the floor beneath it is waterproofed. Framing is laid out around these runs so joists are not cut after the fact, and the plumber and framer review the same drawing before work starts.
Everyday layout and fire-aware finishes
Daily living gets real weight on the plan, with details such as a bench by the garage door, a bathroom door that opens away from the hall and a closet in every bedroom. Outside, ember-resistant vents, tempered windows, noncombustible gutters and a rated roof get drawn in at the start when the lot calls for them. The city building department reviews both layers together. Those choices are fixed while the walls are still lines on paper, when a change costs only a redraw.
About our Room Additions serviceEverything we build in Thousand Oaks
Room Additions in Thousand Oaks: questions
Larger plans bring a larger roof, more exterior wall and a bigger footing layout, all of which the city reviews. On a lot the fire map covers, more exterior surface also means more ember-resistant material. Pricing both versions side by side shows what the extra rooms add, and the choice gets made before the foundation is poured.
The engineer checks footings, ground-floor walls and the connections that tie the frame to the foundation. Shear panels, steel hold-downs and upgraded floor framing are the usual fixes when a second level is added. Each item shows on the plan, and the inspector confirms it before the upper floor is framed.
A ground-floor addition can be built while you live in the existing rooms, with dust walls and a separate work entrance. Opening the roof for a second floor is the point to move out, since the house is exposed until the new roof is on. The schedule marks which stage is which.
More we build in Thousand Oaks
What are you building in Thousand Oaks?
Tell us about the property and what you have in mind. We reply with a written next step.