
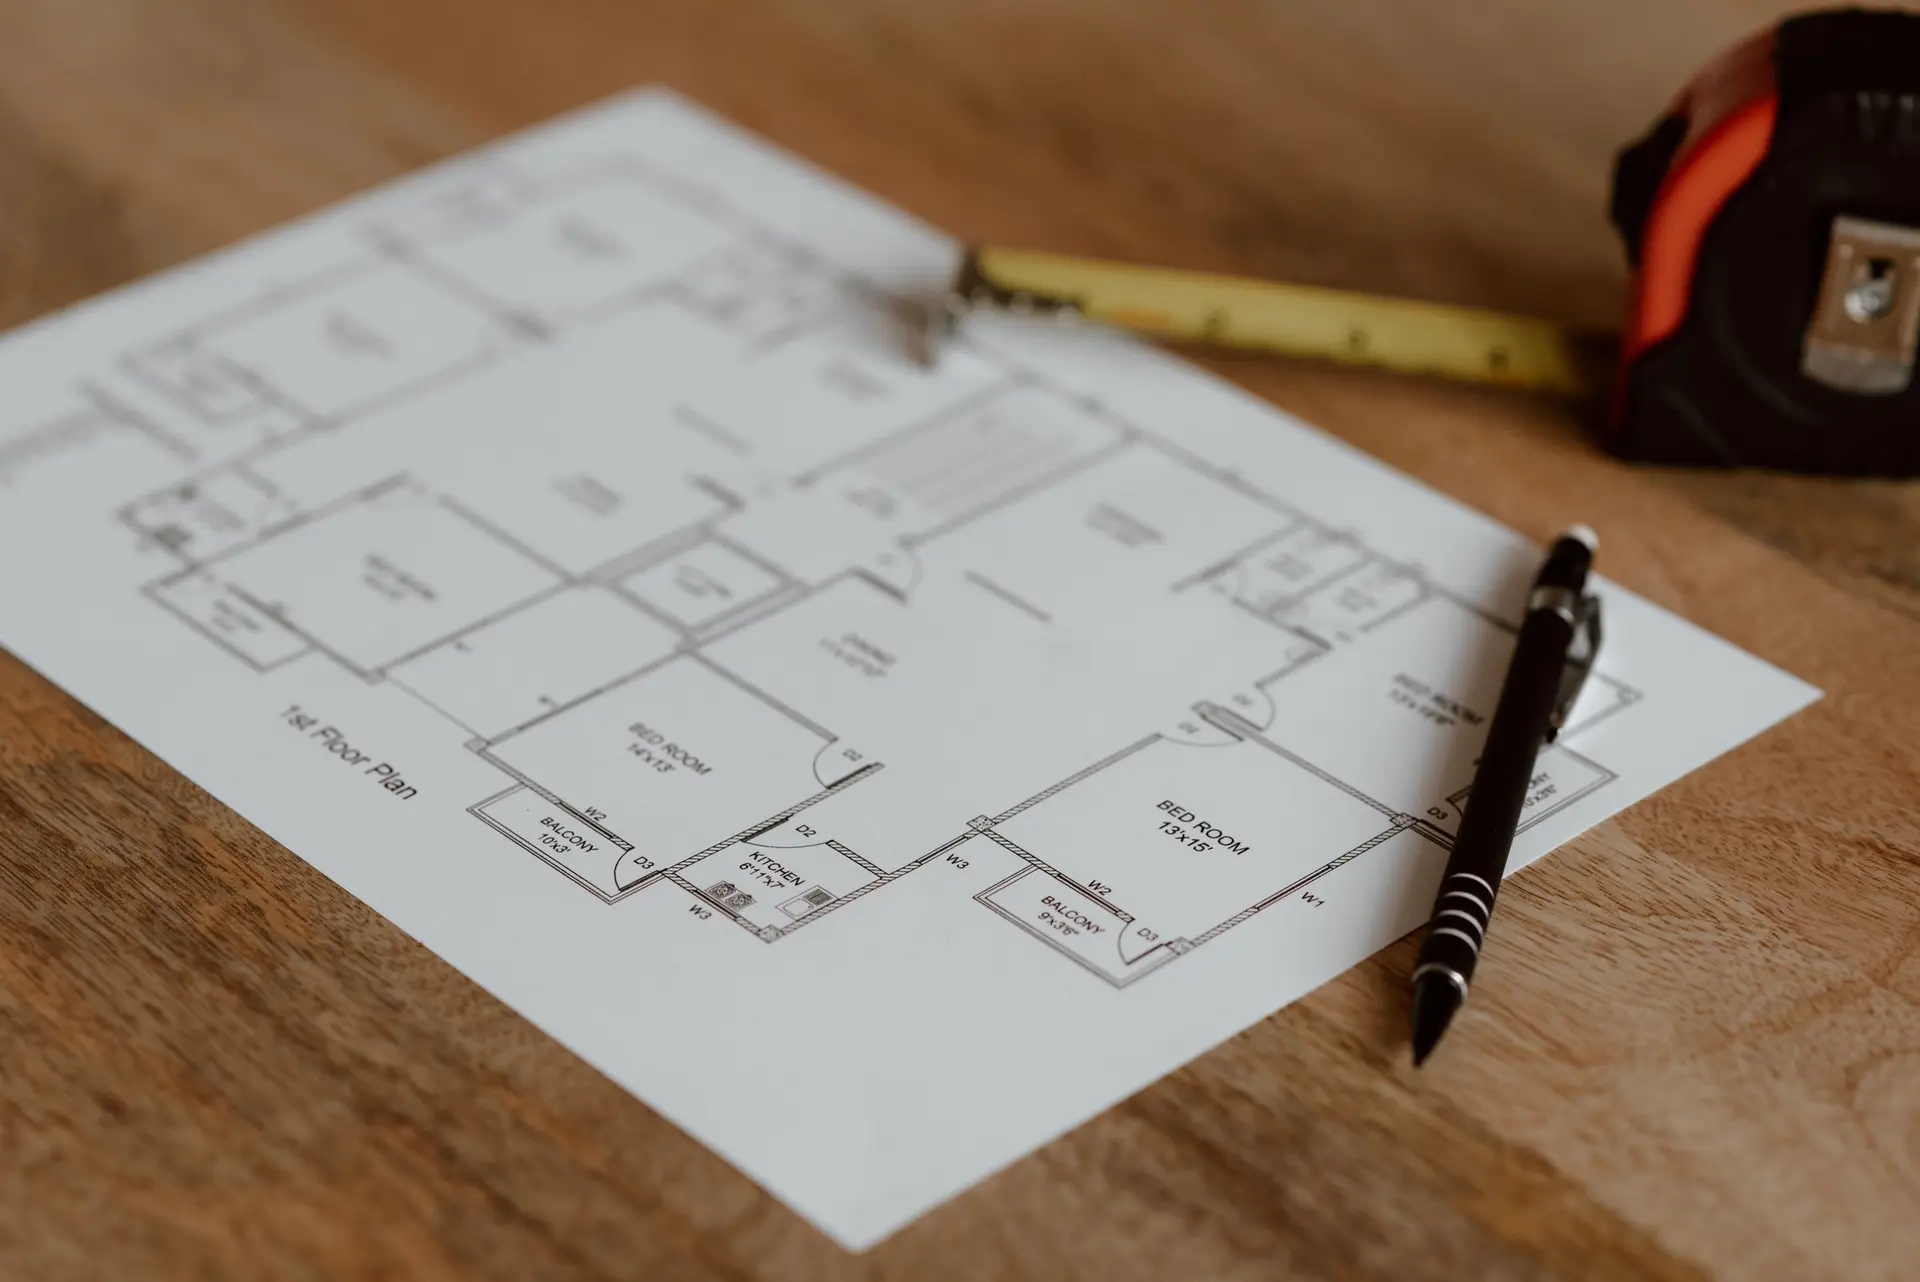
A building permit for a rebuilt house is not one form. It is a stack of documents, a review that sends questions back, and a series of inspections that follow the house up from the footings. Owners who understand the order spend less time waiting, because they can have the next document ready before anyone asks for it.
This guide covers the permit side of a fire rebuild in Los Angeles: who issues the permit, what goes in the application, the faster paths the city has opened, and how plan check and inspections work once the application is in.
Which agency issues your permit: LADBS or LA County
The first question is jurisdiction, and it is decided by the parcel, not the mailing address.
- City of Los Angeles neighborhoods, including Pacific Palisades, Brentwood and the rest of the city's westside, are permitted by the Los Angeles Department of Building and Safety (LADBS).
- Unincorporated communities, such as Topanga, are permitted by Los Angeles County Public Works.
- Separate cities, such as Malibu or Santa Monica, run their own building departments.
If you are unsure, the city's ZIMAS parcel map shows whether a parcel is inside the City of Los Angeles and lists its zoning and hazard overlays. The rest of this guide follows the LADBS path.
The documents a rebuild application needs
A complete first submission moves faster than a partial one, because plan check reviews what is in front of it and returns everything else as corrections. For a typical single-family rebuild, expect to gather:
- Survey. A boundary and topographic survey showing property lines, existing grades and anything left on the lot.
- Architectural plans. Site plan, floor plans, roof plan, sections and the exterior details the wildfire code requires, for a parcel mapped in a fire hazard severity zone.
- Structural drawings and calculations. Foundation, framing, shear walls and connections, stamped by the engineer.
- Soils report. Required on many hillside and fire-affected lots, and often needed before the engineer can finish the foundation design.
- Energy compliance. The Title 24 forms showing the house meets the state energy code.
- Clearances from other departments. Depending on the lot, these can include fire access and hydrant review, sewer or septic, grading and, where it applies, a release confirming debris removal is complete.
- Proof of the original house, if you are using the like-for-like path. Old permits, plans, assessor records or photos all help establish the prior footprint and height.
Submissions go in through the city's online plan system, ePlanLA, or in person at the rebuilding center the city opened for fire-affected owners. Keep one master folder with every version of every document. Plan check will ask for revisions, and mixing up versions is a common source of delay.
Fast-track paths for like-for-like rebuilds
After the January 2025 fires, the mayor's emergency orders created a like-for-like path for houses rebuilt in substantially the same location at no more than 110 percent of the prior footprint and height. On that path, several planning reviews fall away and some older, non-conforming setbacks may remain. The house itself still has to meet the current building code.
The city has also run a self-certification pilot, in which a licensed architect or civil engineer takes responsibility for code compliance in place of a full LADBS plan check, while reviews by other city departments still apply.
These orders and programs have been changed several times since they were issued. Before you design around one, confirm the current version on the LADBS and City Planning rebuild pages. When in doubt, plan for the standard review and treat any speed-up as a bonus.
Plan check, corrections and inspections
Once the application is accepted, a plan checker reviews it and issues a correction list. Corrections are normal. They range from a missing note to a structural question for the engineer. The fastest way through is a single, complete response that answers every item and marks where each change appears in the revised set.
After the permit is issued, inspections follow the build:
- Foundation, before concrete is placed.
- Framing and shear walls, before insulation.
- Rough plumbing, electrical and mechanical, at the same stage.
- Insulation, before drywall.
- Drywall nailing, where required.
- Final, when the house is complete.
Each inspection has to pass before the next stage covers the work. A failed inspection costs days, so a builder who walks the work before calling the inspector saves time on every stage.
Where a builder takes this off your plate
A permit is a coordination job as much as a paperwork one. The surveyor, designer, structural engineer, soils engineer and energy consultant each produce part of the application, and each depends on the others. When one person keeps that schedule, the set goes in complete and the corrections come back to the right desk.
That is how we run the permit stage of a fire rebuild: we coordinate the consultants, assemble the submission, answer plan check and book the inspections. If the project grows past the original house, our home additions page explains how added space changes the review, and new construction covers a fresh design on a cleared lot.
Before you file
Gather what you have: the lot address, any old plans or permits, the survey if one exists and your insurance documents. With those in hand, the permit path for your parcel can be mapped in one conversation, including which documents are missing and who should prepare them.